Get Full Government Meeting Transcripts, Videos, & Alerts Forever!
Get email alerts on the Land Development topic
No spam. Unsubscribe anytime.
Planning board approves Spaceport LLC storage building with single setback variance
Summary
Portsmouth’s Planning Board granted a west-side dimensional variance, a special-use permit for limited light industry, and master/preliminary plan approval for Spaceport LLC’s ~16,000 sq ft storage facility after hearing detailed site constraints, stormwater plans and fire access adjustments.
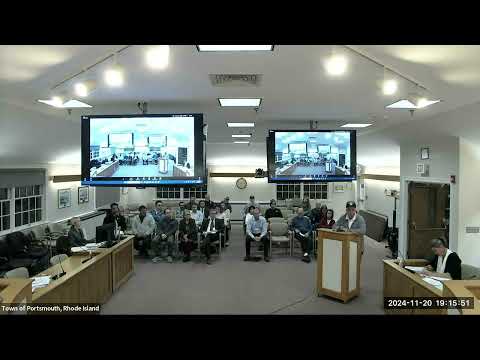
The Portsmouth Planning Board voted Nov. 20 to approve a development plan for Spaceport LLC to build an approximately 16,000‑square‑foot storage facility on Map 38, Lot 19, in the Light Industry Park, granting a single dimensional variance for a reduced west‑side setback and approving the special‑use permit and master/preliminary development plan subject to design review.
Attorney Court Chappell explained that under the town’s recent unified development plan rules the planning board must decide dimensional variances and special‑use permits for limited light industry. Applicant Larry Phillips said the building is solely for storage used by his restaurants and marina, not for retail or offices. Engineer Tom Pritzby (Pritzby Engineering) described site constraints — a 15–18% slope, wetlands that impose buffers, and stormwater mitigation including porous pavement and two infiltration basins — that limited placement and required tiered retaining walls.
Chappell and the applicant explained that fire‑department access required a driveway around the building; parking calculations (12 spaces) met ordinance standards without additional variances. Board members discussed hardship standards and whether the topography and wetlands constituted a unique circumstance. After deliberation the board first voted to grant the dimensional variance (reduced from a 50‑foot requirement to the setbacks shown on the plan), then approved the special‑use permit under Article 7 for limited light industry and finally granted master/preliminary plan approval with the condition the applicant attend design review and that final plan approval be administrative if design review requires no substantial changes.
The board recorded votes approving the variance, special use and master/preliminary plan.