Get Full Government Meeting Transcripts, Videos, & Alerts Forever!
Get email alerts on the Land Use Development topic
No spam. Unsubscribe anytime.
North Providence board continues review of proposed eight‑unit development at 312 Langdon Street
Summary
The Planning Board heard a master‑plan presentation for an eight‑unit condominium project at 312 Langdon Street, during which applicants described a proposed 91‑foot extension of Langdon Street to meet frontage requirements and said state (DEM) testing and remediation are required; the board continued the application to Nov. 13 and asked for a site visit and peer reviews.
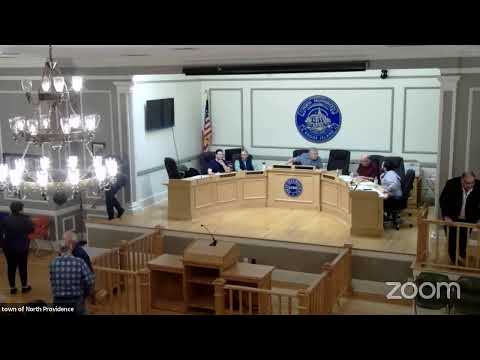
Warren Riccitelli, acting chair of the North Providence Planning Board, opened the Oct. 9 meeting and introduced a master‑plan review for 312 Langdon Street, a conceptual proposal for five buildings and eight condominium units on a 1.26‑acre parcel at the corner of Langdon and Charlotte streets.
Attorney Dane Ardente, representing applicant D Armstrong Realty, said the submission follows earlier, larger proposals and now requests eight units to address density concerns. ‘‘We dropped that down to 8,’’ Ardente said, and asked that the board accept the project engineer as an expert.
Chris Duhamel, a civil engineer with Depreet Engineering, presented the conceptual plan and technical constraints. He said the proposal would extend Langdon Street by about 91 feet to create the 100 feet of frontage required in the RG zoning district so the project would not need dimensional variances. Duhamel described three duplexes and two single units for a total of eight condominiums, with the units designed as two‑bedroom homes of roughly 1,200 square feet and an anticipated parking supply that exceeds the minimum requirement (32 spaces total). He said stormwater would be controlled on‑site and that a new hydrant at the corner was proposed; final design details and approvals would follow at the preliminary plan stage.
Duhamel also said the Rhode Island Department of Environmental Management (DEM) has asked for additional testing to locate and quantify contamination on the property and that a remedial action work plan will be necessary before final approvals. ‘‘This is gonna be an issue for preliminary plan since it’s based on DEM’s approval,’’ he said.
Board members and the town planner pressed the applicant on procedure and on several technical points. Members asked whether a proposed extension that exists only on paper counts as legal frontage, whether the town would require the road to be improved to town standards or accept bonds, and whether construction of the right‑of‑way must precede building permits. The planner and attorney said the proposed extension would be deeded to the town and must meet town standards or be bonded; the board agreed those details will be resolved during engineering review and at preliminary plan.
Several board members also questioned the layout at the north end of the site, sight‑distance at the Charlotte/Langdon intersection, the adequacy of a proposed turnaround for fire apparatus, and whether the plan preserves existing trees and buffers. Duhamel said the design intentionally limits grading along some perimeters and that a landscaping and tree‑inventory plan will be provided at the next level of review.
Neighbors raised multiple concerns during public comment. Ben Lorello and other residents said the project would worsen an already congested and accident‑prone intersection and remove a mature woodland that acts as a noise and visual buffer to Route 146. Giulio Marcella and other speakers described historical deep fill on or near the site and said several nearby residents have had cancer diagnoses; Marcella characterized the area as a possible ‘‘cancer cluster’’ linked to past dumping. Russell Paone and others noted earlier DEM findings and asked the board to insist on a soils management plan and careful remediation. Megan Conady cited news coverage she said documents past problems associated with the property owner.
Planning board members responded by requesting a site visit and additional technical review. The board noted that multifamily or commercial projects require an applicant‑funded peer review (the planner said D’Amico Engineering performs peer review work for the town) and recommended that the applicant provide an environmental engineer’s analysis, a traffic study and, if feasible, acoustical and arborist evaluations. Members discussed whether some of those specialist reports are more appropriate at the preliminary stage but agreed independent technical review would help inform the next decision.
Rather than vote on the master plan or on a concurrent special‑use permit at the meeting, the board voted to continue the master‑plan and special‑use matters to Nov. 13, 2024, and to conduct a site visit and obtain peer‑review reports in the interim. The motion to continue was moved and seconded and carried by voice vote. ‘‘No decision was made tonight,’’ the chair said; the item will return as a continuation on Nov. 13.
What’s next: the applicant will prepare engineering and remediation documentation for peer review, the board will conduct site inspections, and the matter will be re‑heard on Nov. 13 as a continuation of this meeting.