Get Full Government Meeting Transcripts, Videos, & Alerts Forever!
Get email alerts on the Commercial Development topic
No spam. Unsubscribe anytime.
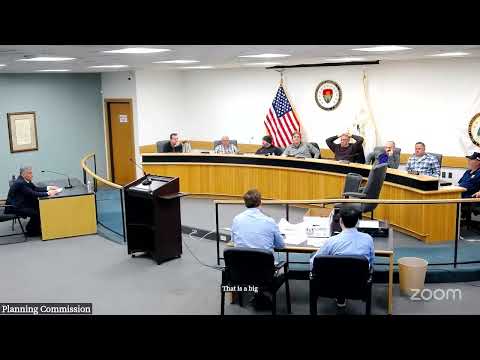
Planning commission approves Harkney Hill contractor storage/office master plan with variances and conditions
Summary
Coventry planners approved a master plan for contractor storage and office buildings at 71 Harkney Hill Road, granting variances for reduced parking, loading spaces, driveway separation and landscape buffers; approval conditioned on design details, water‑availability confirmation, and traffic/curb‑cut restrictions.
The Town of Coventry Planning Commission granted master‑plan approval for a phased contractor office and storage development at 71 Harkney Hill Road and approved associated dimensional variances requested by the applicant, Andrew Barber.
An agent for the applicant described Phase 1 as an 8,000‑square‑foot building with overhead doors and a small office and Phase 2 as two additional equipment‑storage buildings. The site is approximately 2.2 acres, has municipal water on Harkney Hill Road but no sewer (the project will use on‑site wastewater treatment systems), and sits near the Dollar General at the intersection of Moose Neck (News Neck) Hill Road.
The applicant asked for multiple waivers and variances: reduced loading spaces (none proposed for Phase 1 and Phase 2 despite code requiring loading spaces for buildings over 5,000 square feet), a reduced number of parking spaces (code required ~30 for Phase 1 and ~40 for Phase 2; the plan proposes 16 and 8 respectively), reduced driveway‑separation distances (code calls for 150 feet; existing layout showed about 112 feet and 66 feet to neighboring driveways), and smaller landscape buffers (applicant proposed 10 feet in some locations). The applicant said soils are sandy with deep water tables, and stormwater infiltration and grading plans will be required at preliminary plan.
Commission discussion focused on traffic and sight‑distance concerns for trucks entering and exiting onto Harkney Hill and News Neck Hill Roads, placement and species of street trees to avoid blocking drivers’ sight lines, and a Kent County Water requirement that a building more than 200 feet from the service point may trigger a master meter hotbox; the agent said the Phase 1 building sits about 204 feet from the water connection and offered design options including moving the building 4 feet or installing a meter pit.
The Planning Commission voted to grant the dimensional variances and then to approve the master plan with conditions that include strict adherence to the granted variances, submission of a water‑availability letter with the preliminary plan, building‑elevation renderings at preliminary plan, soil‑erosion and grading plans, demonstration of compliance with industrial performance standards, and clarified curb‑cut restrictions: the News Neck Hill Road curb cut will restrict exiting movements to right turns only (left turns into the site from the public road via a dedicated left‑turn lane were described as allowed in the plan). Staff and the commission asked the applicant to address sight‑distance and landscaping to minimize potential conflicts.
The commission closed the public hearing with no in‑person comment and carried the motions.