Get Full Government Meeting Transcripts, Videos, & Alerts Forever!
Get email alerts on the Building Design topic
No spam. Unsubscribe anytime.
Plan commission approves modified rooftop screening plan for St. Leonard’s Parish after cost debate
Summary
Saint Leonard’s Parish asked the Plan Commission for a screening waiver for two rooftop HVAC units; the parish cited limited visibility and a $31,000 screening cost. Commissioners approved a narrower requirement and an amendment to paint units to match the building body color rather than full screening.
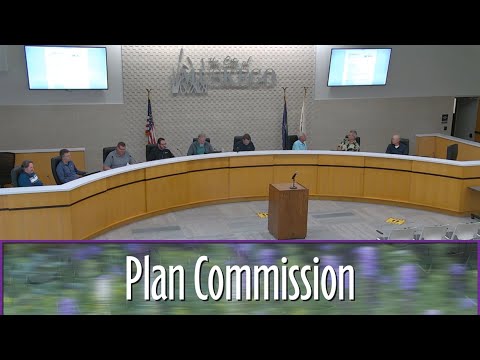
The Muskego City Plan Commission on Aug. 6 granted a modified waiver for rooftop HVAC screening at St. Leonard’s Parish, after parish representatives and commissioners debated visibility, cost and aesthetics.
Staff recommended screening the units from predominant public views (north and east) per the city’s design guidance, noting existing vegetation would limit visibility on other sides. Parish representatives — Ward Komarowski (building and grounds committee) and Karen Tenfel (director of administrative services for the parish and school) — argued that views from the street are limited and that screening would be costly; Komarowski told the commission the screening estimate was $31,000 and said he surveyed neighbors who signed statements that they did not object.
Commission discussion focused on the ordinance requirement to screen mechanical equipment visible from public vantage points and on whether the parish’s setback and tree cover made full screening unnecessary. Commissioners proposed alternatives including partial screening, painting or attaching screening to the unit. One member said painting the units to better match the building might be a reasonable compromise.
The commission amended the resolution to require the exterior of the new rooftop units be painted to complement the building (matching the main body color) and limited the screening requirement to the identified primary views rather than all sides. The motion to amend passed 5–1; the final amended approval was recorded with one nay. Commissioner recusal was discussed but not enacted during the vote.
The parish representatives asked for clarity on maintenance and structural attachment for any screening panels; staff directed the applicants to submit a zoning permit and construction details for any screen or paint treatment required.
Next steps: The parish must submit required permits and final design details (paint color or screening design) to staff for approval before installation proceeds.