Get Full Government Meeting Transcripts, Videos, & Alerts Forever!
Get email alerts on the Site Plan topic
No spam. Unsubscribe anytime.
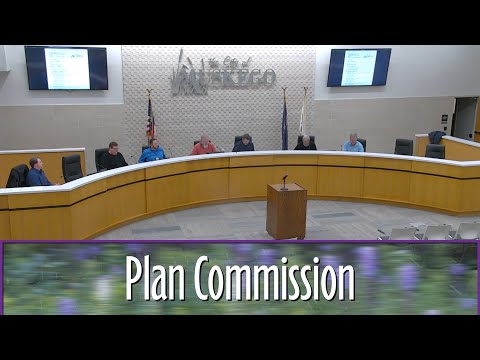
Plan commission approves Muskegon Dental site plan, requires cross-access easement and temporary parking agreements
Summary
The commission unanimously approved a building site and operation plan for "Muskegon Dental" at 17587 Janesville Road, approving building materials and parking layout while conditioning approval on establishment of a cross-access easement and temporary parking agreements to offset the loss of 12 stalls during phased construction.
The Muskego City plan commission unanimously approved Resolution PC057-2024 on Nov. 6, granting approval for a proposed 6,500-square-foot dental building at 17587 Janesville Road, with conditions to ensure access and temporary parking during phased construction.
Adam, a city staff presenter, described the plan as placing the new building at the rear of the site so the existing front dental office can remain in operation during construction. The design package includes brick, masonry pillars, engineered wood siding, and aluminum composite panels; Adam said the front and two sides of the building "have anywhere from 61 to 86 to almost 70% masonry," exceeding the 50% design-guide recommendation. "Staff is recommending approval," Adam said, while noting staff will verify photometric, mechanical screening, and engineering details at permit review.
Adam outlined parking and access conditions: the zoning code requires five parking stalls per practitioner; the applicant reported seven full-time practitioners and two part-time staff. The site plan shows a total of 29 stalls including four handicap stalls, but phased construction would temporarily remove roughly 12 stalls. Adam said the resolution requires the applicant to secure temporary parking agreements with adjacent properties to make up those stalls during construction and to establish a formal cross-access easement with the adjacent property.
Commissioners asked technical questions about the trash enclosure and the appearance of the aluminum composite panels. S8 asked whether the trash enclosure gate would match the building; the petitioner (S1) said the gate will be in siding similar to the building and the enclosure walls will be siding or masonry. S3 asked about joint patterns in the composite panels; the petitioner said joints will likely occur every 8–10 feet and will be colored to match the panels.
S5 moved to approve the resolution and S2 seconded; the motion passed unanimously with the noted conditions. Staff and engineering will review final permitting details before building permits are issued.