Get Full Government Meeting Transcripts, Videos, & Alerts Forever!
Get email alerts on the Site Plan 407 Dividend topic
No spam. Unsubscribe anytime.
Planning Commission approves conceptual plan for 407 Dividend Drive, conditions parking and curb location
Summary
The Peachtree City Planning Commission on Dec. 9 approved a conceptual site plan and building elevations for an industrial expansion at 407 Dividend Drive, requiring elimination of the row of parking closest to Dividend Drive or relocation of those spaces and a city-engineer review of the curb cut.
The Peachtree City Planning Commission approved the conceptual site plan and elevations for an industrial expansion at 407 Dividend Drive on Dec. 9, conditioning approval on relocating or removing the parking row nearest Dividend Drive and coordinating with the city engineer on the curb cut location.
Staff told the commission that a correction had been made to packet figures: the addition’s footprint previously listed as 9,600 square feet is a two-story addition totaling 18,654 square feet, bringing the total building area to 44,545 square feet. Staff also summarized parking calculations: the office portion is calculated at one space per 300 square feet (84 spaces), the warehouse at one per 2,500 square feet (8 spaces), for a required total of 92 spaces; the plan provides 93 spaces.
The application is on a 4.1-acre parcel zoned GI (general industrial). Staff said the development will remove an existing storage shed that sits in a required setback and that the shed must be demolished and confirmed removed before land-disturbance permits are issued. Staff recommended approval with a condition that the applicant work with the city engineer to determine the best curb-cut location to meet GDOT (Georgia Department of Transportation) spacing standards and to maintain traffic flow on Dividend Drive.
Applicant Jason Rogers, who identified himself as representing a Peachtree City–based construction management firm, said the project doubles his current space from about 9,000 square feet to roughly 18,000 square feet and that the expanded warehouse space is needed to support company growth. Rogers told commissioners the project team has coordinated with the power company to move a pole and to run a portion of service underground to a pad-mounted transformer; however, final meter resets and permit work are pending.
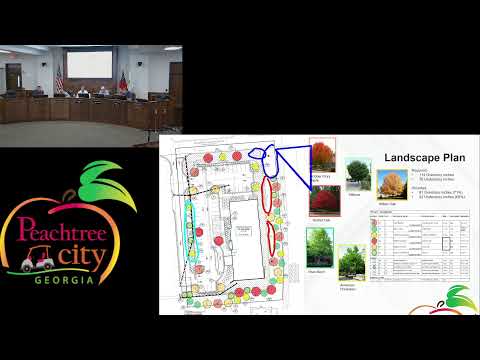
Commissioners focused on a request to reduce the front landscape buffer from the ordinance standard of 50 feet to 30 feet so the applicant could accommodate the parking layout. Staff explained the city allows a reduction only if additional landscaping (an extra 20 percent of caliper inches) is provided to offset the smaller buffer and noted a Georgia Power easement overlaps part of the proposed buffer, which reduces the plantable area. Commissioner Leota raised enforcement questions about whether trees counted as a ‘‘tree-save’’ could later be removed and what would trigger replacement; staff and the city manager said specimen trees require a permit for removal, the city has an arborist who can document specimen trees, and unauthorized removals would be subject to citation.
After extended discussion of alternatives — including angled parking, shifting spaces to the rear, and an administrative variance that can reduce parking by up to 25 percent — a commissioner moved to approve the conceptual site plan and elevations with two conditions: eliminate the parking row closest to Dividend Drive and relocate those required spaces elsewhere on the property (working with staff), and meet the city engineer’s requirements for curb cut location. The motion was seconded and approved by voice vote.
What happens next: staff may require the applicant to submit final engineering drawings, obtain demolition and land-disturbance permits, and work with the city engineer on the curb cut; if the applicant seeks an administrative variance to reduce parking, that process is handled administratively and typically requires public notice.