Get Full Government Meeting Transcripts, Videos, & Alerts Forever!
Get email alerts on the Planning Votes topic
No spam. Unsubscribe anytime.
Planning commission approves several site and landscape plans; schedules continuation on Aberdeen rezoning
Summary
The commission approved landscape and site plans for Gershimer (305 Naco Way), Gerber Collision (445 Highway 74 South), Magnolia Dental (100 Gates Entry) and building elevations for an indoor training facility at 1001 Moba Drive, and approved motions to reorder the agenda and postpone a special‑use permit; the key rezoning hearing was continued to Oct. 28.
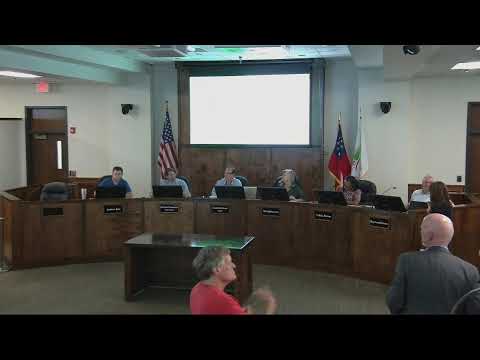
At its Sept. 23 meeting, the Peachtree City Planning Commission approved a string of routine development items and procedural motions, then opened and later continued a high‑attendance rezoning public hearing.
Key approvals by voice vote included:
- Gershimer expansion landscape plan (305 Naco Way). Staff recommended approval after confirming the applicant met a prior council exemption by proposing 522 canopy caliper inches (50% of the requirement) and 476 understory inches (around 68% of the requirement).
- Gerber Collision landscape plan (445 Highway 74 South). Staff reported 66,309 square feet of impervious area for that site and recommended approval with conditions for reforestation where a 60‑foot buffer had been disturbed; some mitigation plantings were noted as unable to count toward the on‑site 50% alternative compliance standard because they are in easement areas.
- Magnolia Dental conceptual site plan (100 Gates Entry). Staff said the 1.84‑acre proposal for a 12,000‑square‑foot dental office provides 59 parking spaces, meets building setback standards and complies with zoning conditions; the commission approved the conceptual site plan.
- Building elevations for an indoor training/pickleball facility and warehouse at 1001 Moba Drive. Staff found the proposed material palette and articulation met ordinance intent (front elevation ~79% brick; side elevations ~45%). The commission approved the elevations.
Procedural actions included a motion to reorder the agenda to hear new items before the public hearing and a staff‑noted postponement of a separate special‑use permit public hearing to Oct. 28 after the applicant requested a delay because of team illness; the commission approved the postponement and reordering by voice vote.
The meeting closed after commissioners moved to continue the Aberdeen rezoning item to Oct. 28 to allow a city‑advertised community meeting and additional technical follow‑up on parking, stormwater and traffic.