Get Full Government Meeting Transcripts, Videos, & Alerts Forever!
Get email alerts on the Building Elevations topic
No spam. Unsubscribe anytime.
Commission approves elevations for three-story Peachtree City Self Storage
Summary
The Planning Commission approved building elevations for a three-story, 90,690-square-foot self-storage building at 425 Highway 74 S after staff found the proposed materials and three-band façade treatment comply with design standards and commissioners praised the complementary colors and massing.
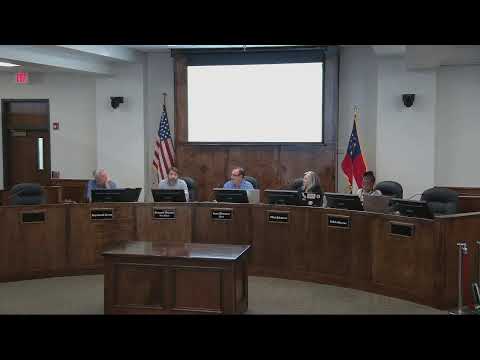
The Peachtree City Planning Commission on June 24 voted to approve building elevations for a proposed three-story, 90,690-square-foot self-storage facility at 425 Highway 74 S.
City staff presented colored elevations and materials, saying the design divides the facade into a base, middle and top and uses brick columns and EIFS panels to reduce apparent bulk. Staff concluded the proposed materials and neutral color palette complement nearby development, especially the adjacent Gerber Collision project, and recommended approval under Land Development Ordinance design goals.
Applicant Jackson Webb of Heirloom Development introduced himself and his father and described his firm's recent work in Peachtree City, including the Sherwin-Williams project. Commissioners complimented the design, asked technical questions about brick-column projections and materials, and said the earth-tone palette will help the building sit back in the trees.
Commissioner (S5) moved to approve the elevations; Commissioner (S4) seconded and the motion passed by voice vote. Staff will proceed with plan processing and permit steps consistent with the city's ordinance and landscape requirements.