Get Full Government Meeting Transcripts, Videos, & Alerts Forever!
Get email alerts on the Housing Development topic
No spam. Unsubscribe anytime.
Commission recommends CUPs for second‑floor residences on Mallory Street despite merchants' safety and parking objections
Summary
The Island Planning Commission recommended conditional use permits for one unit above Blue Water (115 Mallory) and three units above Susu's/Sugar Shack (121 Mallory) and heard strong opposition from nearby restaurant owners who cited a 1,000‑gallon grease trap, frequent 18‑wheeler deliveries and inadequate parking in the rear alley; staff said the county engineer reviewed parking and found it compliant, though commissioners expressed practical safety concerns.
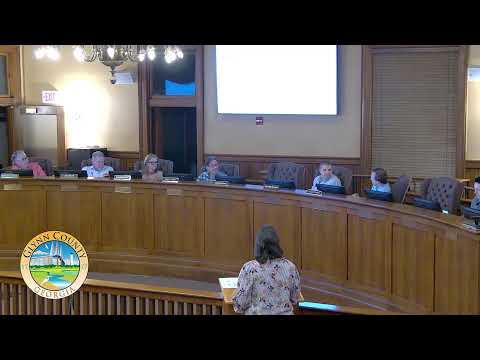
The Island Planning Commission on Oct. 15, 2024 recommended approval of conditional use permits to allow residential units on the second floor at multiple Mallory Street addresses in the Pier Village, advancing a project that drew sustained public opposition from adjacent business owners.
Staff told the commission the broader project comprises separate conditional use permit applications and a village preservation design review. Under the Village Mixed Use (VMU) zoning rules staff cited, residential uses are allowed only on second floors and require a conditional use permit; the applications under review included one unit over 115 Mallory Street (the former Blue Water/Blue Bay location) and three units over 121 Mallory Street (above Susu’s and the Sugar Shack). The applicants propose eight parking spaces behind the buildings, accessed from Floyd. Planning staff said the application materials met required submittal standards and that county engineering staff reviewed parking as part of the development review process.
Owners and managers of adjacent businesses objected in the public comment period. Christopher McDowell, owner of King City Kitchen, presented photos and argued the proposed doorway and stair access would open directly into an alley used by 18‑wheelers for deliveries and that the alley contains electrical equipment and a 1,000‑gallon grease trap receptacle leased to nearby restaurants. McDowell said that configuration would make residential access unsafe and predicted frequent conflicts between deliveries and residents. Catherine McDougall, McDowell’s co‑owner, said a health inspector expressed concern about children accessing the grease trap area and that the developer had not met with adjacent businesses to coordinate uses.
Steve Kendall, property manager for 123 Mallory Street, warned construction and staging would remove contractor parking for several months and harm nearby merchants’ revenue; Avery Smith of Roberta’s described repeated delivery and towing problems in the alley and opposed new residences there for safety reasons.
The applicant, architect Charles Day, and property owner Gilad Shrem said they had discussed mitigation options. Day said the county engineer reviewed parking and determined the proposed layout met ordinance requirements, though he acknowledged backing out of the spaces would require maneuvering. Shrem said his team has spoken with the grease‑trap service provider and received no objection, and suggested the parties could work to relocate equipment or arrange staging agreements with nearby property owners.
Commissioners debated compatibility with surrounding businesses and practical concerns about vehicles backing out onto a narrow alley; one commissioner said the applicants were trying to 'fit 10 pounds of stuff into a 5 pound bag' regarding parking. Despite the objections, commissioners moved to recommend approval of the conditional use permits for the Mallory Street units and called the question; the transcript records motions and apparent votes in favor for the CUPs and shows the items will proceed to the Board of Commissioners for final consideration.
The village preservation design‑review motion for the same addresses generated notable opposition on the record: a motion to approve without modification drew multiple 'all opposed' responses in the transcript, and the final tally and a clear recorded outcome for the preservation vote were not clearly captured in the meeting record. Commissioners and staff noted that structural engineering and building‑permit reviews remain part of the later permit process.
Next steps: the recommended CUP approvals will be forwarded to the Glynn County Board of Commissioners for final action; building permits and any required structural or engineering documentation will be reviewed during permitting.