Get Full Government Meeting Transcripts, Videos, & Alerts Forever!
Get email alerts on the Land Use Development topic
No spam. Unsubscribe anytime.
Island Planning Commission approves 1,800‑sq‑ft addition to Holy Nativity Episcopal Church on Mallory Street
Summary
The Island Planning Commission approved a site plan for a roughly 1,800‑square‑foot addition and ADA ramp at Holy Nativity Episcopal Church, a longstanding nonconforming use in an R‑6 zone; staff said setbacks and tree requirements were met and no drainage problems were identified at the site‑plan stage.
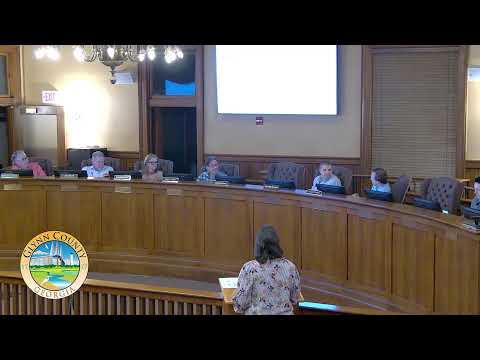
The Island Planning Commission on Oct. 15, 2024 voted to approve a site plan for Holy Nativity Episcopal Church at 615 Mallory Street on Saint Simons Island, clearing the way for an approximately 1,800‑square‑foot rear addition and a new ADA‑compliant ramp.
Planning staff told commissioners the property is zoned R‑6 (single‑family residential), so a church is a preexisting nonconforming use; staff said the applicant’s proposal does not change the building’s use and complies with required setbacks. The county arborist reviewed the applicant’s tree plan and found it compliant, staff added.
Chris Amos, the applicant’s agent, said the project will not add seating or new utilities, and that the existing gravel parking area will be left largely unchanged except for two new accessible parking spaces with concrete aisles. Amos told the commission no drainage concerns arose during the site‑plan review and that any issues identified later would be addressed during the building‑permit process.
Commissioners asked for clarification about the nonconforming status and setback compliance; Stephanie Leaf, planning staff, explained that churches are not permitted in R‑6 zones today but the Holy Nativity congregation has been in place since before the 1960s and the site meets current setback requirements.
With no members of the public speaking for or against the site plan, a commissioner moved to approve SP 2424 as submitted. The motion was seconded and the chair called the question; the transcript records the vote as unanimous in favor.
The approval is for the site plan only; construction will proceed through the normal permitting process, during which the county will review any structural, drainage or building‑permit requirements that exceed what was reviewed at the site‑plan stage.