Get Full Government Meeting Transcripts, Videos, & Alerts Forever!
Get email alerts on the Land Use topic
No spam. Unsubscribe anytime.
Glynn County approves rezone at 135 Taylors Drive for residential development
Summary
The Glynn County Board of Commissioners voted to rezone three parcels at 135 Taylors Drive from Highway Commercial and Conservation Preservation to General Residential and Conservation Preservation to allow a lower-density residential project, after staff and Public Works addressed drainage concerns raised by neighbors.
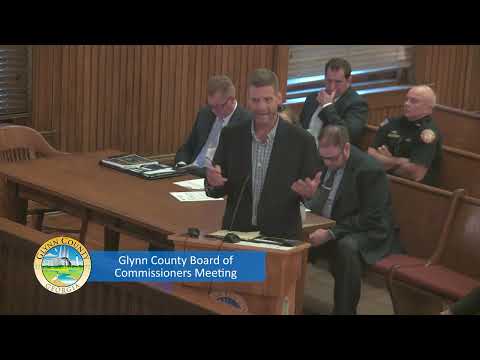
The Glynn County Board of Commissioners on Sept. 19 approved a rezoning application (ZM-2024-16100) for parcels including 135 Taylors Drive to permit a residential development, the board announced after a motion and vote during the regular meeting.
Planning Manager Stephanie Leaf said the public hearing had been held at the Sept. 5 meeting and that the applicant indicated a shift from rental units to a for-sale condominium subdivision for the site. The agent listed in the record is Pete Shawn Auer of Tidewater Engineering, representing HGB Properties Inc.
Neighbors had raised concerns about flooding, drainage and stormwater management at the prior hearing. Public Works Director Danny Smith told commissioners the county found only routine, minor maintenance needs in nearby ditches and some underground stormwater pipes; staff plan to clean and flush pipes, remove vegetation and do limited grading to re-establish positive flow.
The applicant described engineering constraints that influenced project design. The applicant referenced a 1998 survey noting two 24-inch pipes and a 40-foot drainage easement to an adjacent marsh. He said the proposal reduces density substantially from earlier figures (the applicant described moving from a conceptual 10 units per acre to roughly 1 unit per acre in parts of the site) and that the development would be served by a public well and an on-site common septic system due to lack of joint water and sewer in the area.
Commissioners questioned foundation type and fill, noting concern that adding fill could change flood dynamics. The applicant said houses nearest the marsh would sit on crawl spaces or raised foundations (not slab-on-grade) and that finished-floor elevations would be driven by site grade and applicable floodplain freeboard requirements.
Following discussion, Commissioner Clark moved to approve ZM-2024-16100 "as written," a motion seconded by Commissioner Rufalski. The board took a voice/raised-hand vote; remote Commissioner Tosteson affirmed and the chair announced the motion carried.
The approval authorizes the zoning change; the applicant must still comply with site plan review, engineering standards, septic permitting with Environmental Health, and any building elevation or floodplain requirements before construction.