Get Full Government Meeting Transcripts, Videos, & Alerts Forever!
Get email alerts on the Zoning Ordinance Rewrite topic
No spam. Unsubscribe anytime.
Glynn County planners present broad zoning and subdivision rewrite, set public review timeline
Summary
Glynn County planning staff presented a working draft that would reduce some lot sizes, allow standalone accessory dwelling units, introduce bedroom-based density and parking standards, change expedited subdivision rules and set a proposed timeline for legal and public review ahead of a potential January county commission consideration.
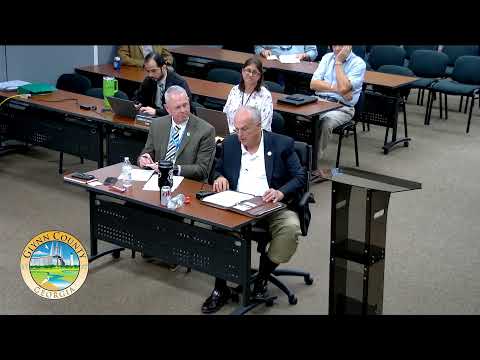
Glynn County planning staff on Tuesday presented a working draft overhaul of the county’s zoning ordinance and subdivision regulations that would change lot-size rules, permit standalone accessory dwelling units and attach new parking standards to bedroom counts.
Planning manager Stephanie Leith summarized the draft and the working group’s process, saying the materials on the county website are drawn from an August 8 zoning draft and July 30 subdivision regulations. Leith said the review team is still meeting and that recent hurricanes delayed a new consolidated draft.
Why it matters: The package would alter the county’s land-use rules across the mainland and islands, affecting coastal environmental protections, tree-preservation triggers on St. Simons Island and how subdivisions and lot splits are reviewed.
Key provisions presented include reducing some single-family lot-size minimums in higher-density districts (Leith said, "the proposed working draft... goes down to 4,000 square feet" for a meeting-residential district that previously allowed 6,000-square-foot lots); allowing one standalone accessory dwelling unit (ADU) up to 800 square feet; introducing bedroom-based density measures in additional districts; instituting a 60% site-coverage maximum in residential zones; and changing subdivision reviews so island lot splits would require full preliminary and final plats while some mainland expedited reviews would remain administrative.
Staff also proposed procedural changes: requiring drainage calculations earlier in the process, setting thresholds for when traffic studies are necessary and clarifying when wetland delineations are required to inform septic and well decisions.
Commissioners asked staff to add a preamble to the ordinance saying the document is a "living" code to make clear future corrections are expected, and emphasized they do not intend to diminish property rights. One commissioner urged sending the draft to outside zoning specialists for a line-by-line review; staff said the county’s legal team will conduct a feasibility and legal review and called the current schedule a guideline, not a fixed deadline.
Staff outlined a tentative schedule: legal review in November, release of a clean draft around Dec. 1 for citizen and commission review, and a possible special called meeting in January for county commission consideration. Staff and several commissioners said any final schedule could slip depending on substantive changes and additional public input.
What’s next: Staff will incorporate comments from the planning commissions and the public, the legal team will produce a clean draft for December review, and the commissions requested an additional public overview meeting to help residents understand the changes.
The work session closed with commissioners thanking the working-group members for extensive hours spent on the rewrite and with the chair saying further refinement will follow before any formal adoption vote.