Get Full Government Meeting Transcripts, Videos, & Alerts Forever!
Get email alerts on the Rezoning Development topic
No spam. Unsubscribe anytime.
Commission defers Highway 17 rezone and car-wash site plan after neighbor concerns and pending site-plan revisions
Summary
Glynn County’s Mainland Planning Commission deferred a proposed rezoning and associated site plan for a Tunnel Express car wash on Highway 17 South to Jan. 7, 2025, after staff said the applicant will revise the site plan and nearby residents and commissioners pressed for buffer/drainage clarifications and neighbor outreach.
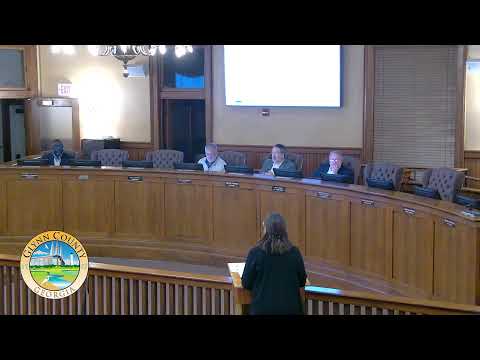
The Mainland Planning Commission on Dec. 3 voted to defer consideration of a requested amendment to a Planned Development (ZM-24-22) that would add a tunnel-style car wash and reduce a recorded 50-foot natural buffer in portions of the site to 12 feet (with a proposed 6-foot privacy fence).
Planning staff explained the rezoning request is linked to companion applications, including a site plan and a preliminary plat that would subdivide a larger tract to allow the car wash on a separate lot. Stephanie Leaf said the applicant is revising the site plan and that staff encouraged returning with the revised site plan; she also explained the frontage road dedication to Glynn County would be handled via the preliminary plat.
Pete Schoenauer of Tidewater Engineering, representing the applicant, described the triangular car-wash parcel and said the project team is working on an alternate site plan to minimize buffer impacts. Schoenauer said the existing PD text shows a 50-foot wooded buffer in parts of the site and the applicant is asking to reduce that area to 12 feet in the impacted section while providing a 6-foot fence; they are also seeking to change a side-yard setback from 10 feet to 7 feet.
Two members of the public—Karen Polite and Gwen Mutchison (who said she represents the James Hopkins estate as administrator)—spoke to request clarity rather than register outright opposition. Mutchison and Polite asked staff and the applicant to confirm the project would not negatively affect the Hopkins estate and to show the parcel locations on the map. Commissioners stressed the importance of outreach to the adjacent homeowner (identified in the discussion as Jason Blake) and asked for either a documented contact or written statement so the record would reflect neighbor input.
Applicant representatives addressed drainage concerns, stating the project team will follow stormwater controls and that, in the applicant’s view, engineering revisions could improve existing drainage conditions on the adjacent property. Commissioners nevertheless favored seeing the revised site plan before acting on the rezoning given the buffer reductions, potential impacts to nearby single-family lots in Boykin Ridge and Royal Oaks subdivisions, and the linkage to the site plan and preliminary plat.
A commissioner moved to defer ZM-24-22 to the Jan. 7 Mainland Planning Commission meeting so the applicant can revise the site plan and complete outreach; the motion was seconded and approved. The related site plan application (SP-24-29) also was deferred to Jan. 7 at the applicant’s request (recorded vote 4-0).