Get Full Government Meeting Transcripts, Videos, & Alerts Forever!
Get email alerts on the Design Review Custom Grading topic
No spam. Unsubscribe anytime.
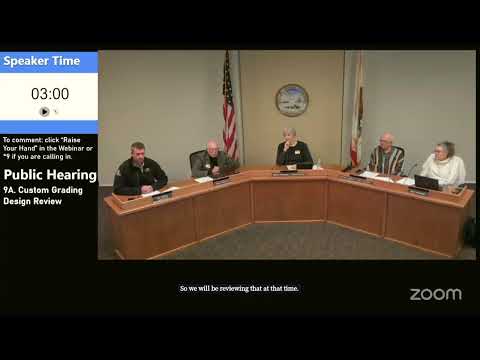
Planning Commission unanimously approves Custom Grading Inc. design review for 8,000‑sq‑ft industrial building
Summary
The City of Lincoln Planning Commission voted unanimously Dec. 18 to approve a design‑review application from Custom Grading Inc. to build an 8,000‑square‑foot industrial building near the city’s northern limit; staff said drainage will be reviewed during improvement plans.
Michaela Noble, Assistant Planner with the Community Development Department, told the Planning Commission on Dec. 18 that Custom Grading Inc. seeks approval to build an 8,000‑square‑foot single‑story industrial building adjacent to its existing excavation operations. "Approximately 70% of the floor area will be used as a shared workshop and vehicle storage area," Noble said, describing the remainder as administrative office space, a break room and restrooms.
The project site, on a 7.6‑acre parcel west of Gladding Road near Lincoln’s northern city limit, is zoned industrial. Noble told commissioners that less than one acre of the parcel is expected to be disturbed for the construction, that the driveway will access Gladding Road, and that the building would have 16 off‑street parking spaces and a maximum height of about 23 feet. She said the Design Review Board reviewed the proposal in October, offered no comments, and "unanimously recommended approval of the project to the Planning Commission." Staff recommended the commission determine the project is exempt from CEQA and adopt a resolution approving the design‑review application with project‑specific and typical conditions of approval.
During questions, commissioners asked about a dotted line on site plans that appeared to mark zoning or drainage features. Noble explained the marking corresponds to an existing drainage pipe and that the official zoning map indicates the parcel is industrial; she noted the slide contained an inaccurate line. Commissioner Jerry Johnson raised concerns about a drainage channel between the roadway and the property, saying the channel "is full of trash and garbage." Noble said staff will determine whether the culvert is in the right‑of‑way or on private property and that a full drainage analysis will be completed during the improvement‑plan review, when the project engineer will participate.
Vice Chairman Gilbert moved to approve Item 9A as submitted by staff; Chair Hutchinson seconded. The commission recorded roll call votes of yes from Vice Chairman Gilbert, Commissioner McKinney, Commissioner Eric Johnson, Commissioner Jerry Johnson and Chair Hutchinson. The motion carried unanimously.
With the approval, staff will proceed to the improvement‑plan stage, where drainage and detailed construction plans will be reviewed before permits are issued.