Get Full Government Meeting Transcripts, Videos, & Alerts Forever!
Get email alerts on the Design Review topic
No spam. Unsubscribe anytime.
Design Review Committee approves multiple exterior projects, pavilion for downtown restaurant
Summary
The Design Review Committee approved five certificate‑of‑review requests Feb. 27, including siding replacement at a contributing house, a rear carport, a detached accessory garage, a pavilion/canopy for Grievous Angel LLC at 801 E Main and a new triplex; the pavilion discussion included flexibility on removing nonhistoric metal cladding.
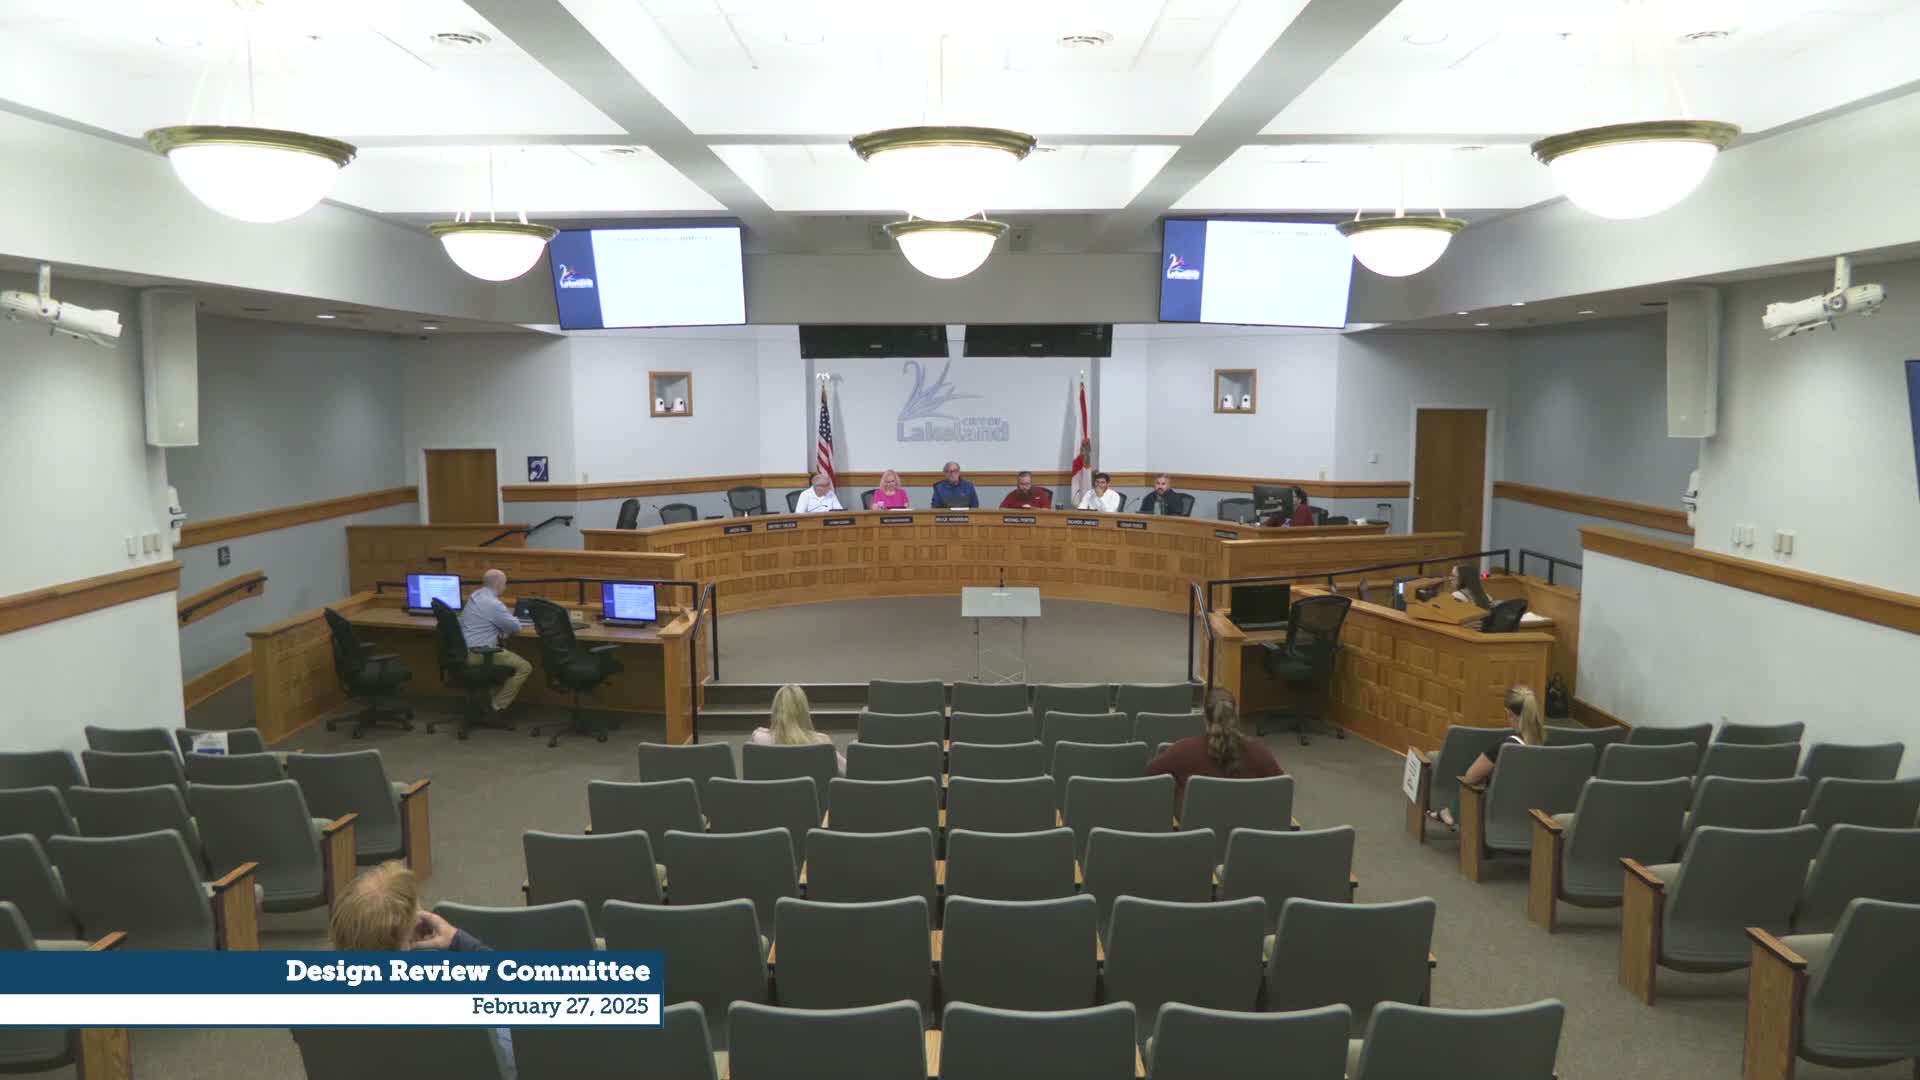
The Design Review Committee (DRC) met Feb. 27 and approved several certificate‑of‑review applications for properties in Lakeland’s historic districts and downtown redevelopment area.
The committee granted final approval for HPB25‑010, a request to replace deteriorated wood siding with fiber‑cement siding on a contributing house in South Lake Morton (owner Nicole Shervani; applicant Paramount Construction). Staff recommended conditional approval requiring the replacement siding and trim match the historic siding exposure and trim profiles; the committee approved the request under staff conditions.
DRC approved HPB25‑016 for a 20‑by‑20 freestanding carport at the rear of 938 Success Avenue (owner Aaron Bender). Staff found the design and materials subordinate and compatible with the neighborhood; no conditions were applied.
The committee also approved HPB25‑026, a detached accessory garage/workshop at 208 West Patterson (owner Christine Matthews). The applicant said the design includes exposed rafter tails to match the house; members asked for additional photos on future submittals to show existing conditions.
A longer discussion centered on HPB25‑030, a proposed 18‑by‑44 pavilion at 801 East Main for Grievous Angel LLC (applicant Jeremy Brumley). Staff found the pavilion design appropriate for this former gas‑station building in the Garden District SPI and the Downtown Lakeland Community Redevelopment Area. Brumley described plans to remove several ancillary structures, create outdoor seating and either repair or remove nonhistoric metal siding on the building’s facade. Committee members debated whether to require the applicant to return for approval if they later remove metal panels and apply a stucco finish. Several members worried about setting precedent, while staff and others noted the metal was added in 2014 and is nonhistoric; the committee approved the canopy per staff recommendation and left future exterior façade work to a later submittal.
Finally, DRC approved HPB25‑031, a new two‑story triplex on East Lime Street (applicant Megan Ray, owner Holbert Homes). Staff recommended conditions to recess windows for a shadow line and to adjust porch column capitals; the applicant accepted the conditions and the project was approved.
All decisions were made during the public hearing portion of the DRC meeting; applicants either attended or were represented and the committee recorded roll‑call approvals for each case.