Get Full Government Meeting Transcripts, Videos, & Alerts Forever!
Get email alerts on the Historic Preservation Windows topic
No spam. Unsubscribe anytime.
Taunton Historical Commission asks contractor for cut sheets before approving 26 Dean Street window replacements
Summary
At a continuation hearing on 26 Dean Street, contractor representatives said window replacement is part of a lead-abatement effort; the commission requested manufacturer cut sheets and a formal submittal showing proposed 2-over-2 grids and details for larger first-floor openings before granting approval.
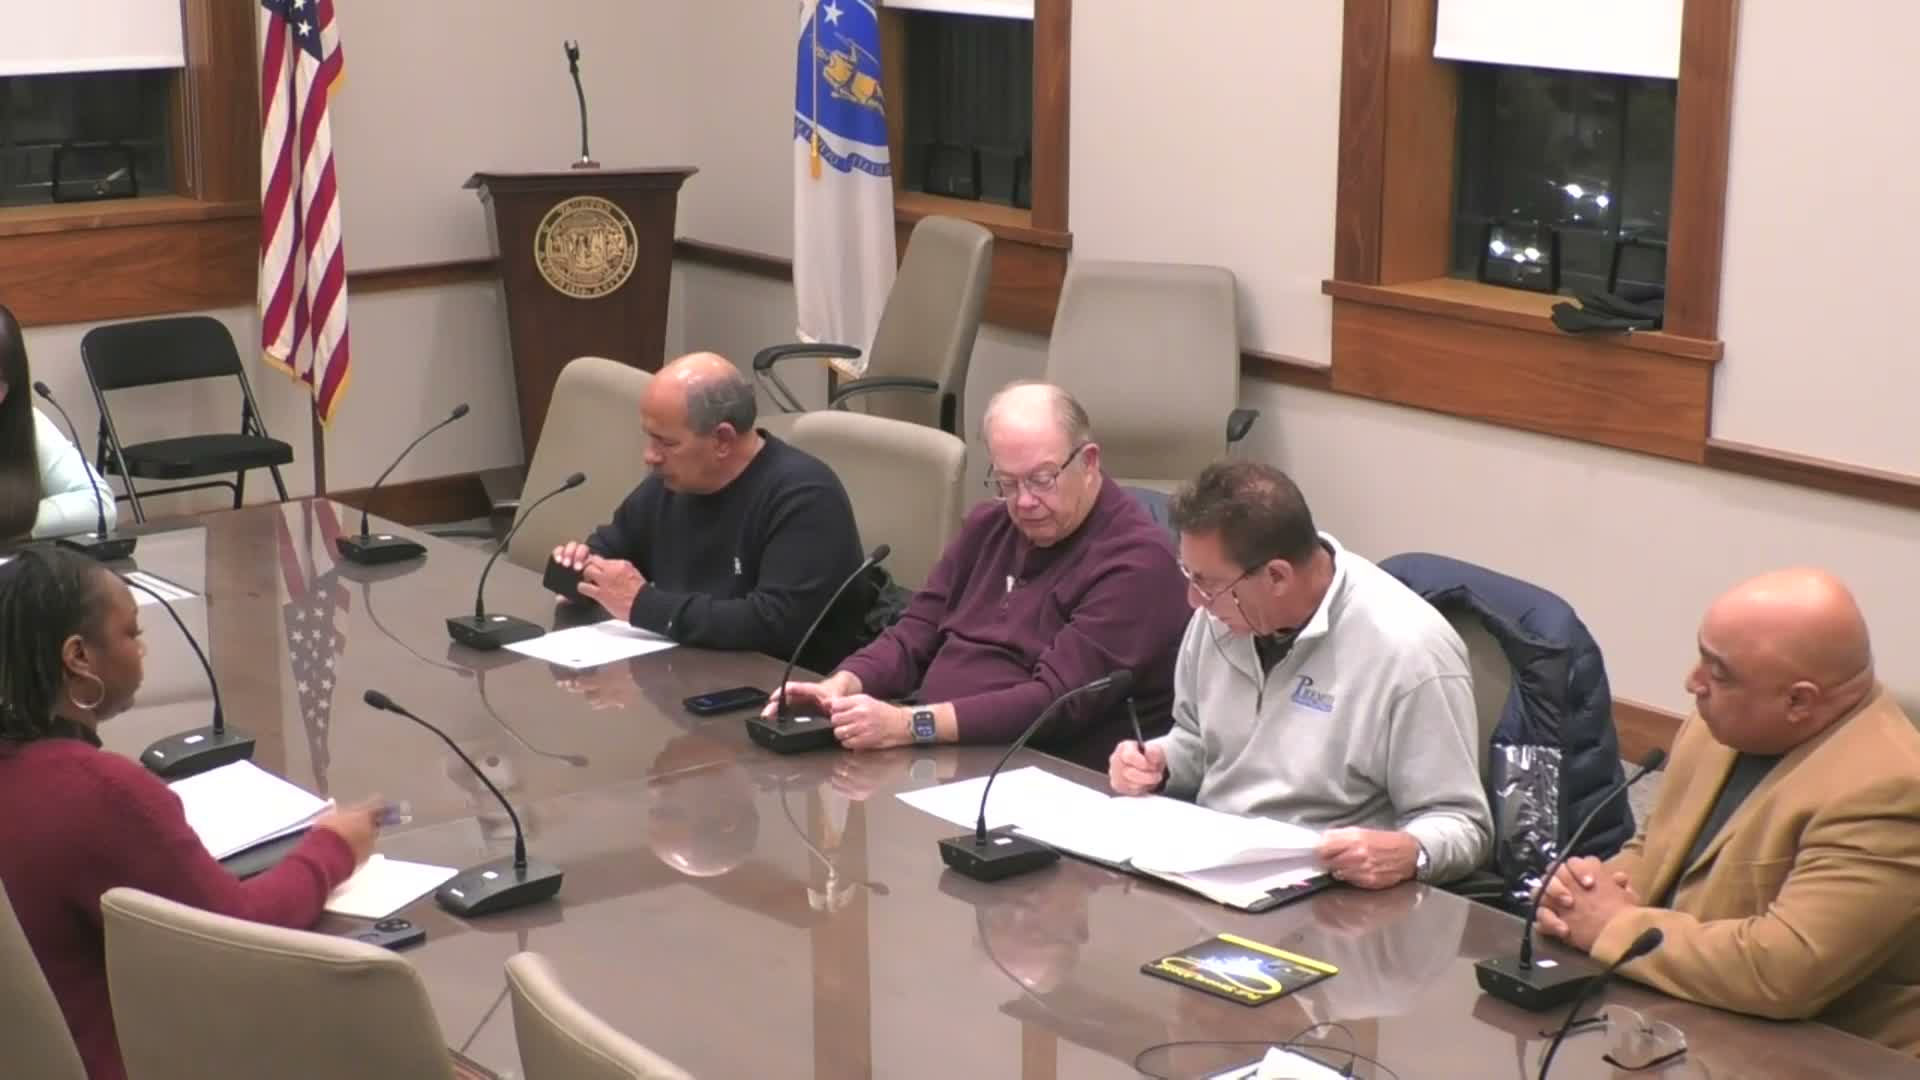
The Taunton City Historical Commission on Monday continued its review of proposed window replacements at 26 Dean Street and asked the contractor to provide manufacturer cut sheets and a formal submittal before any work is approved or ordered.
Dennis, a representative of Elohim, the contractor on the project, told the commission the work is part of a lead-abatement response after "the state got involved" because a child at the property presented a high lead risk. Dennis said the scope is limited to window replacements and abatement of a few door jambs and sills, and that he has not yet ordered new windows.
Joseph Nutt, a commission member, said the building department brought to his attention that windows at another property on Dean Street had been changed without historic-commission approval. "It was brought to my attention by the building department," Nutt said, noting the commission's role in maintaining the historic district's appearance.
Commission members emphasized appearance and asked that replacement windows preserve the historic look from the street. Commissioners requested cut sheets (product data) and a shop drawing or submittal package showing the proposed window profiles, materials and internal grids or dividers. An unnamed commissioner said the commission keeps approved submittals on file so neighbors and reviewers can verify that installed work matches what was approved.
Dennis described most units as 1-over-1 replacements, with existing windows currently described by attendees as 2-over-2 in some locations. He said large first-floor openings may require aluminum or metal-framed windows to bear the load, and that the replacement units would use internal grids between the panes to reproduce the appearance of divided lights. "I can make the grids any way you like," Dennis said when asked about matching historic patterns.
Neighbors cited historical photos and the property's listing on the federal/national register, identifying the house as the Theodore Dean House and urging consistency with period windows. Commissioners reiterated that differing window sizes may require separate submittals and that the applicant should supply a cut sheet for each distinct window type.
The commission did not approve the installation at the meeting. Instead, it required the contractor to deliver manufacturer cut sheets and a stamped or reviewed submittal showing exact dimensions and details for the larger first-floor openings. The contractor agreed to return with the documentation before proceeding.
Next procedural steps: the applicant must submit cut sheets and shop drawings to the commission for review; the commission will file the approved submittal and neighbors may inspect completed work for compliance with the approved design.