Get Full Government Meeting Transcripts, Videos, & Alerts Forever!
Get email alerts on the Residential New Construction topic
No spam. Unsubscribe anytime.
Commission approves new two‑story home at 443 N. San Gabriel Blvd with materials to be finalized with city architect
Summary
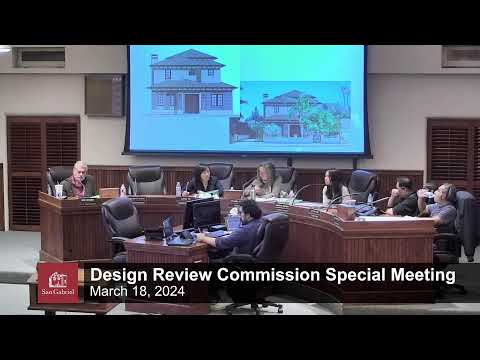
The commission approved a new two‑story Mediterranean‑style residence at 443 N. San Gabriel Blvd (SPR23048) but asked the applicant to work with the city architect to finalize brick veneer and stucco/paint color to reduce perceived massing and dark color palette.
Design Review Commissioners voted to approve planning case SPR23048 for a new two‑story single‑family residence at 443 North San Gabriel Boulevard, subject to finalization of exterior materials with the city architect.
Staff described the proposal as a Mediterranean style two‑story home with an attached three‑car garage and a detached ADU. The application included architectural detailing (brick veneer, eave corbels, precast stone and Santa Barbara‑finish stucco). Staff reported that the project meets R‑1CC standards and is exempt from CEQA under a Class 3 exemption for new construction.
Commissioners and the city architect raised concerns about the perceived massing and the visual weight of the presented material palette. Commissioner Tu and others suggested the composition felt heavy in the rendering—several commissioners asked the applicant to revisit brick selection, roof tile contrast and stucco color to create more compositional contrast and to reconsider the scale of the interior rotunda/stair tower that influences exterior massing.
The applicant’s building designer said prior revisions had reduced plate heights and introduced asymmetry to address massing concerns. After discussion the commission agreed to approve the project but asked that the brick veneer selection and stucco/paint color be finalized in consultation with the city architect during plan check. The motion to approve with those material conditions passed on a 4–0 roll call with one absence.