Get Full Government Meeting Transcripts, Videos, & Alerts Forever!
Get email alerts on the Residential Addition topic
No spam. Unsubscribe anytime.
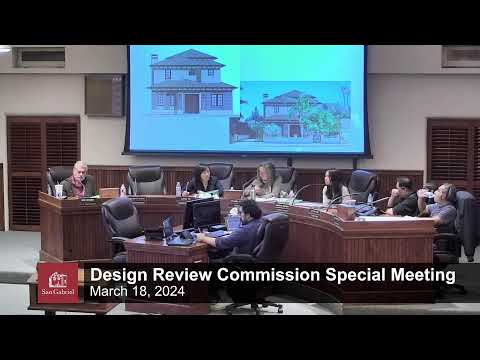
Commission approves small addition at 627 Pascual Avenue to create second story bedroom
Summary
The commission approved SPR23‑122 to add 559 sq ft (63 sq ft ground, 496 sq ft second) to a single‑family home at 627 Pascual Ave to provide a bedroom for a growing family; commissioners emphasized privacy and architectural consistency.
On March 28 the Design Review Commission approved planning case SPR23‑122 for a first and second story addition at 627 Pascual Avenue.
Planning staff said the proposal adds 559 square feet total (63 square feet on the first floor, 496 square feet on the second) to an existing one‑story, post‑war minimal traditional home, conforms to R‑1 development standards and was reviewed under a Class 1 CEQA exemption for existing sites.
Applicant architect Savak Carabajan described the addition as intended to provide an extra bedroom for a family with three children while preserving backyard space. Commissioners asked for privacy clarifications related to second‑floor windows; the architect said the second floor is set back and screened by trees and that lower window panes would be textured glass to preserve privacy.
Commissioners expressed support for retaining the home’s architectural character rather than demolishing and replacing it with a new style. The project passed on a 4–0 roll call with Commissioner Chang absent and will proceed to plan‑check and permitting under the commission’s standard conditions.