Get Full Government Meeting Transcripts, Videos, & Alerts Forever!
Get email alerts on the Residential Addition topic
No spam. Unsubscribe anytime.
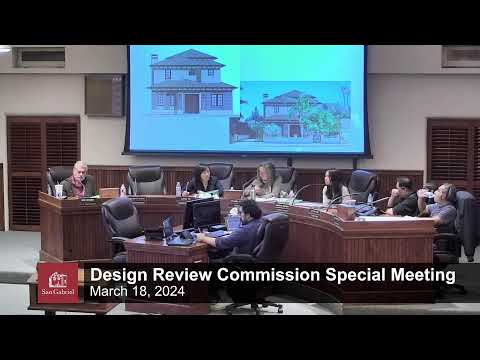
Design Review Commission approves second‑story addition at 942 Euclid Avenue with tree and height coordination
Summary
The San Gabriel Design Review Commission approved a site plan for a second‑story addition and a rear ADU at 942 Euclid Ave (SPR22‑079), asking the applicant to revise street trees and to coordinate second‑floor ceiling height and mounting details with the city architect.
The San Gabriel Design Review Commission voted unanimously, 4–0 with one absence, on March 28 to approve a site plan review for a second‑story addition and accessory dwelling unit at 942 Euclid Avenue.
Planning staff told the commission the project (planning case SPR22‑079) would add a second floor to an existing single‑story home, convert a garage, and build a new 424‑square‑foot garage and a 620‑square‑foot ADU. Staff said the proposed total home area would be 2,245 square feet and that the project conforms to R‑1 zoning rules except for an existing nonconforming side yard setback. The project was found exempt from CEQA under a Class 3 (new construction) exemption, staff said.
Commissioners praised design changes that addressed an oversized front gable and other proportion issues raised at an earlier hearing. City architect Ron said he had worked with the applicant to reduce a “monumental gable” and create a more balanced facade, and added that the applicant had substantially reduced the clerestory window above the front door.
The commission discussed two outstanding items: recommended replacement tree species in the front yard and a staff suggestion to reduce second‑floor ceiling height. Vice Chair Salo confirmed the ceiling‑height reduction was a staff recommendation and not a mandatory requirement. Chair Romo and other commissioners emphasized the tree species choice as an important long‑term maintenance and infrastructure concern; the chair pointed to ficus specimens as an unsuitable planting in the public right‑of‑way because of invasive roots.
Commissioner Lopez moved to approve the project “contingent on the recommended trees on the property” and to have the applicant and the city architect revisit second‑floor height during final plan review; the motion was seconded and carried on a 4–0 roll call (Commissioner Tu, Chair Romo, Vice Chair Salo and Commissioner Lopez voting yes; Commissioner Chang absent).
The commission’s approval is subject to the staff‑recommended conditions and to follow‑up coordination with the city architect on final tree selection and any refinements to the second‑floor height and detailing.
The commission advanced the project; final building permits and plan‑check approvals remain subject to the standard review process.