Get Full Government Meeting Transcripts, Videos, & Alerts Forever!
Get email alerts on the Residential Development topic
No spam. Unsubscribe anytime.
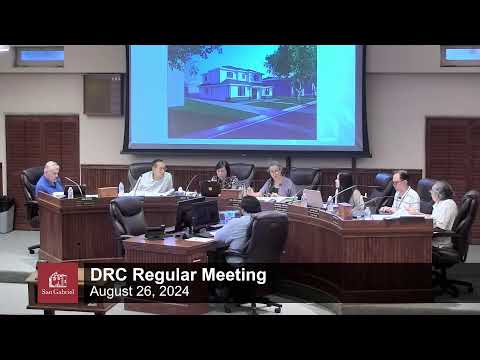
Design Review Commission approves two-story home at 1133 Abbot Ave., with conditions on materials and final color board
Summary
The San Gabriel Design Review Commission approved planning case SPR24-015 on Aug. 6 for a new two-story, ~2,600-square-foot single-family house at 1133 Abbot Avenue, subject to conditions requiring uniform windows, revised porch and siding details, painted stucco with acrylic additive, a black front door, and submission of a final material board and landscape plan L1.
The San Gabriel Design Review Commission on Aug. 6 voted unanimously to approve planning case SPR24-015, allowing a new two-story single-family residence at 1133 Abbot Avenue, conditioned on several design clarifications and submittals.
Planning staff member Sam told the commission the subject property is approximately 7,600 square feet and the proposed house would total about 2,600 square feet (roughly 1,400 square feet on the first floor and 1,100 square feet on the second), with a rear two-car garage and a detached accessory dwelling unit that is reviewed administratively. Staff said the project complies with R1 zoning and the city's design guidelines and qualifies for a California Environmental Quality Act Class 3 exemption for new small-structure construction. "The recommendation before the design review commission this evening is to adopt the attached resolution approving planning case SPR24-015," Sam said.
Why it matters: The commission framed its approval around neighborhood compatibility and construction detail. Commissioners repeatedly flagged discrepancies between the applicant's digital rendering and the paper plans, and they required the approval to include specific material and construction conditions so the finished house matches what is approved on record.
Key terms of approval and discussion - Window consistency: Commissioners directed that front-facing windows be single-hung with a bar in the middle to match the house's overall window pattern. The project's architect said one second-floor opening was proposed as a slider due to sill height and roof overlap; commissioners and the city architect recommended ordering the slider with a snap-on or integrated grid to visually match the single-hung units. - Porch and pilaster detail: Commissioners clarified the front porch returns will be vertical siding and that the projecting elements at the entry are pilasters (expressed bump-outs) rather than structural columns. The city architect advised the detailing match the siding and be clearly noted on submitted construction drawings. - Materials and finishes: The applicant will paint the stucco arctic white (rather than using the previously listed integral dove-gray color) and provide an acrylic-blend smooth stucco finish to reduce cracking. The commission specified two entry sconces and a black front door; the architect agreed to add those notes to the keynotes on drawing A‑1.2. - Landscaping and renderings: The commission confirmed the submitted landscape plan (sheet L1), which shows two street trees and low plantings, is the binding record; the architect acknowledged the 3D rendering had shown only the house and not the full landscape. Commissioners stressed that inspections will verify the as-built landscape matches L1. - Material board and final color board: The applicant must submit a final material board and color/keynote package at construction drawing submittal for staff and the city architect to review prior to final approvals.
Public comment and neighborhood concern An online commenter identified in the record as T Via asked whether the project would remain a single-family home rather than be converted to a multi-tenant complex. Sam said staff had attempted to contact the commenter and explained that the proposed new construction meets the required setbacks (first floor ~6 feet; second floor ~11 feet 6 inches) and that ADUs are reviewed administratively, where a 4-foot setback can apply for ADUs. The applicant, who spoke at the hearing, said the existing 1,200-square-foot house is too small for the owner's large family and described the new home as a family residence.
Vote and next steps Vice Chair Salo moved to approve the project with the conditions discussed; the motion was seconded and passed on a 5-0 roll-call vote. The commission's approval requires the applicant to: (1) revise plans and notes to reflect consistent windows and porch detail, (2) submit a final material board and color keynotes (including painted arctic-white stucco and a black front door), and (3) follow the landscape plan L1 as submitted. Staff said the updated material board will be provided at the construction drawing submittal for staff and the city architect to review. The consent calendar (minutes of July 22) was approved earlier in the meeting.
The commission adjourned at 7:32 p.m.; the next meeting is scheduled for Monday, Sept. 23, 2024, at 6:30 p.m. at City Hall, 425 S. Mission Drive, second-floor Council Chambers.