Get Full Government Meeting Transcripts, Videos, & Alerts Forever!
Get email alerts on the Land Use And Design topic
No spam. Unsubscribe anytime.
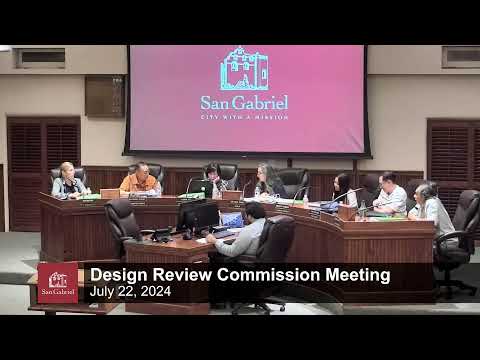
San Gabriel design review continues Prospect Avenue house after material, tree and utility concerns
Summary
The Design Review Commission continued review of a proposed one‑story home at 1008 Prospect Ave, citing inconsistent renderings and material boards, and unresolved arborist and sewer‑connection questions tied to a mature oak tree; staff and the applicant were directed to coordinate with the city architect and Public Works.
The San Gabriel Design Review Commission voted to continue consideration of a proposed one‑story single‑family house at 1008 Prospect Avenue after commissioners identified inconsistencies between the applicant’s renderings, material board and plan sheets and raised concerns about protecting a large front‑yard oak and possible conflicts with sewer connections.
Staff presented planning case SPR22‑129 as a 2,074‑square‑foot single‑story home in the San Gabriel Village special planning district that complies with R1 standards and was deemed CEQA‑exempt under Class 3 (guideline 15303). The applicant described a contemporary, mid‑century ranch design with cement plaster, fiber‑cement siding and a low‑profile concrete tile roof; the applicant said the windows would be vinyl and proposed to use black frames instead of the white shown on the submitted material board.
Chair Romo singled out the property’s mature coastal live oak and said the tree "is healthy and robust" and should be preserved as a condition of approval. Commissioners asked for an arborist plan and for the applicant to show how sewer connections and root systems would be routed without damaging either the tree or future utilities. The applicant confirmed an arborist report exists but told commissioners that the house footprint places utilities near the tree’s root zone and that some conflicts may be likely without careful coordination.
Commissioners also pressed the applicant to reconcile multiple inconsistencies between paper plans, the material board and digital renderings — particularly window color and trim, the front‑door configuration and the proposed siding profile. City architect Julia said final materials and corner details matter for street‑level appearance and recommended that the commission see a consistent set of plans and color samples reviewed by the city architect before returning the item.
On a motion to continue the item for an unspecified timeframe, the commission directed the applicant to work with the city architect and Public Works to finalize color/material selections, provide detailed installation and corner details for the James Hardie/fiber‑cement siding, and provide a clear arborist protection plan and sewer‑connection strategy. The motion passed on roll call with all present commissioners voting yes.
Next steps: The applicant will coordinate with city staff (including Public Works and the city architect) and return with a consolidated, consistent submittal showing final colors, material details and arborist‑informed mitigation. No timeline was set for the continuance; the commission left the return date open to allow staff and the applicant time to complete the requested clarifications.