Get Full Government Meeting Transcripts, Videos, & Alerts Forever!
Get email alerts on the Mixed Use Development topic
No spam. Unsubscribe anytime.
DRC approves mixed‑use Mission Road project with density bonus and parking concessions, asks for stronger open‑space and color details
Summary
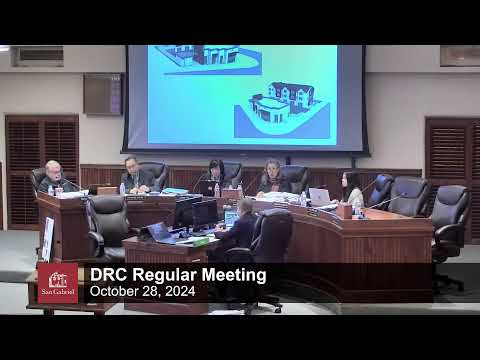
Design Review Commission approved a mixed‑use development at 902 East Mission Road that includes a one‑story commercial building and a three‑story residential building (five units) using a state density bonus; commissioners asked the applicant to add a small accent color and improve private open‑space landscaping and maintenance language.
The Design Review Commission unanimously approved the mixed‑use project at 902 East Mission Road (PPD23‑004), granting the design review application subject to staff‑recommended conditions and a request that the applicant work with the city architect on color accents and private open‑space improvements.
Staff explained the project includes a one‑story commercial building (about 16,350 sq ft) and a three‑story residential building with five units. The Planning Commission previously granted a density bonus and concessions under state law: because the project provides one lower‑income unit (affordable to households at or below 80% of area median income), the project received a 50% density bonus rounded to two bonus units, yielding five total units. Staff also described concessions granted for separating residential and commercial uses into distinct structures, a residential FAR waiver and modification of a rear landscape buffer; the project claims a CEQA Class 32 infill exemption.
Commissioners discussed tandem garage parking (staff noted tandem parking may fit two compact cars but does not count toward required parking), suggested adding an accent color (for example front doors), and urged the applicant to clarify private open‑space improvements and maintenance requirements so owners’ association rules will ensure follow‑through. Commissioner Chen moved to approve PPD23‑004 and to ask the applicant to coordinate with staff on color and open‑space improvements; Commissioner Tu seconded and the motion passed 3–0.
A neighbor voiced opposition during public comment, raising concerns about three‑story massing, setbacks and parking; staff reiterated that the site is zoned C3 and that the Planning Commission already granted density‑bonus concessions and parking concessions as allowed under state law.