Get Full Government Meeting Transcripts, Videos, & Alerts Forever!
Get email alerts on the Affordable Housing topic
No spam. Unsubscribe anytime.
Design Review Commission approves 73-unit senior affordable housing at 405 South Delmar with conditions
Summary
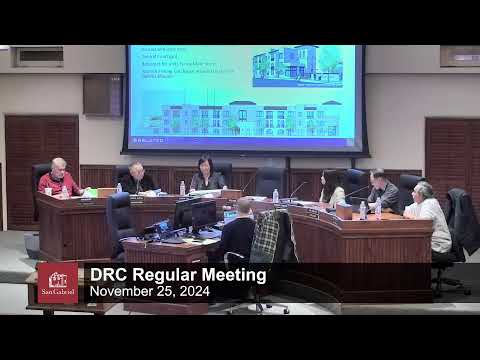
The San Gabriel Design Review Commission on Nov. 25 approved the precise plan for a 73-unit, 100% senior affordable housing development at 405 South Delmar Avenue (PPD24-003), imposing conditions that require updated materials, added north-side pedestrian lighting, study of drop-off width and a continuous walkway to the community garden.
The San Gabriel Design Review Commission voted unanimously (4–0, Chair Romo absent) to approve the precise plan of design for a 73-unit, 100% affordable senior housing project at 405 South Delmar Avenue (planning case PPD24-003), contingent on a set of conditions the commission required during deliberations.
The project, proposed by Related Companies of California LLC, will occupy approximately 70,000 square feet (about 1.6 acres) and include 73 residential units—72 units targeted for low-income seniors and one unit for an on-site property manager—offering a mix of studios and one- and two-bedroom apartments targeted to households at roughly 30%–60% of area median income. The development proposes 62 on-site parking spaces where 55 are required, approximately 8,700 square feet of common open space, and a central courtyard with a gated community garden.
Staff told the commission the project received required prior entitlements (planning commission recommendation and city council approval), and that environmental review found the project exempt under guideline section 21080.4, an exemption applied specifically for affordable housing projects. Staff recommended adoption of a design-review resolution approving the precise plan of design subject to conditions.
Commission discussion focused on three recurring concerns: (1) clarity and accuracy of the materials and color board versus the project renderings, particularly window-frame color and stucco textures; (2) pedestrian safety and lighting along the long, narrow north side of the site and the continuity of pedestrian access to the proposed community garden; and (3) the size and operations of the drop-off area, which commissioners said should accommodate multiple vehicles during peak times (ambulance, delivery, ride-hail). Several commissioners also suggested adding more landscaping and reducing visible parking to improve the project’s pedestrian character.
Commissioner Lopez moved to approve the project with the conditions discussed: resubmittal of updated renderings and finished-material boards for review and city-architect approval; confirmation of a single stucco texture with painted accent recesses to provide contrast; a detailed pedestrian lighting plan focusing on the north-side walkway and access to the community garden; study and redesign of the drop-off area to accommodate multiple vehicles; and additional landscape studies to make the parking area more pedestrian oriented. Commissioner Chang seconded the motion, which passed on a roll-call vote: Commissioner Chang—Yes; Commissioner Tu—Yes; Commissioner Lopez—Yes; Vice Chair Salo—Yes. Chair Romo was absent.
Representatives for Related told the commission they would provide the required materials and studies. "Whatever it takes, we'll, clean up the renderings," said Barry Kyler of Related, confirming the team’s willingness to resubmit material boards and a lighting plan and to coordinate final color selection with the city architect. Applicant representatives also confirmed that dwelling-unit windows will be white vinyl while common-area windows will be bronze aluminum, and that the team will clarify stucco texture and painted accents in resubmitted materials.
The commission recorded a number of technical details to be clarified administratively prior to or at construction drawing submittal, including the single stucco finish (20/30 texture), the painted accent recesses around recessed windows, a continuous pedestrian walkway to the community garden along the north side of the site, a detailed pedestrian lighting plan for that walkway, and a study of the drop-off area and parking landscaping to ensure safety and improved pedestrian character. The applicant also committed to testing color-block paint mock-ups in coordination with the city architect before final exterior painting.
Next steps: the applicant will submit revised material boards, updated renderings, the detailed lighting plan and any required construction drawings for administrative review and city-architect approval per the conditions recorded by staff. The commission’s decision was memorialized as the adoption of the attached design-review resolution approving planning case PPD24-003 for the San Gabriel Senior Apartments at 405 South Delmar Avenue.
(Reporting based solely on remarks on the record at the Nov. 25 design review commission meeting.)