Get Full Government Meeting Transcripts, Videos, & Alerts Forever!
Get email alerts on the Multifamily Development topic
No spam. Unsubscribe anytime.
Design Review Commission continues 9‑unit Elm Avenue condo project for more detail on balconies, solar and massing
Summary
The commission continued PPD23‑011 (1346 Elm Avenue) to a date uncertain after commissioners requested clearer balcony/Juliet details, structural/section drawings, solar mounting details on tile roofs, improved drainage/roof threshold info, and refined façade articulation; vote to continue was unanimous.
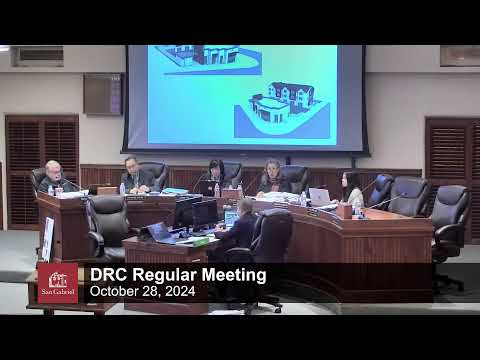
The Design Review Commission unanimously continued the proposal for a nine‑unit condominium at 1346 Elm Avenue (PPD23‑011) to a date uncertain after commissioners and staff said several design and technical details need further work.
Staff described the three‑story Spanish‑style project and noted its R3 zoning and CEQA Class 32 infill exemption. The project proposes removal of 17 trees (15 mature) with an in‑lieu tree‑replacement fee required because on‑site replacement for the recommended 65 trees is infeasible; the fee amount will be determined by Public Works and is listed as Condition 9 in the staff resolution.
Architect Eric Tsang presented the site plan and materials and confirmed the plans included a material board. Commissioners focused extensive questioning on the Juliet‑style wrought‑iron balconies and whether they include a true floor (12–24 inch depth disputed), how the balcony attaches to the wall, structural design/engineer sign‑off, PV placement on tile roofs and fire‑access setbacks, rooftop drainage and threshold details to avoid water intrusion, and façade massing and trash enclosure visibility. Several commissioners urged the applicant to coordinate with a solar installer to ensure panels are compatible with Spanish tile roofing and to provide clearer sections and dimensions so building officials and future contractors can build to the approved design.
Commissioner Chen moved to continue the item so the applicant can work with staff and the city architect to resolve the detailed drafting, structural and material questions; Commissioner Tu seconded. The motion passed 3–0.