Get Full Government Meeting Transcripts, Videos, & Alerts Forever!
Get email alerts on the Middle Housing Design topic
No spam. Unsubscribe anytime.
Eureka council hears presentations on "middle housing" and design standards; approves remote participation
Summary
At a Nov. 19 special meeting, Director Kenyon and consultant Ben Noble outlined "middle housing" typologies and context-sensitive design elements to preserve neighborhood character while adding units. Council unanimously approved a motion allowing Council member Fernandez to participate remotely.
EUREKA — The Eureka City Council on Nov. 19 heard a two-part presentation on "middle housing" and context-sensitive design aimed at increasing housing supply without eroding neighborhood character.
Director Kenyon opened the session by tracing local zoning history to a 1966 comprehensive code and the city’s 2019 update, saying those changes introduced objective standards but retained a subjective design-review process that focuses on exterior appearance. "It’s not about the number of dwelling units, and it’s not about a particular architectural style," Kenyon said, adding that design elements — not unit counts alone — determine whether new development fits into existing neighborhoods.
Consultant Ben Noble reviewed site- and building-level design features that municipalities use to make multiunit structures feel compatible with single-family areas. Noble highlighted building placement and orientation that connect entries to sidewalks, entry treatments such as porches or awnings to preserve a house scale, parking placement that reduces garage prominence, massing strategies that step down height toward adjacent homes, façade articulation and varied rooflines to avoid box-like buildings, and shared open space and landscaping as resident amenities. "It’s really about how that development behaves, in the context that it’s in," Noble said.
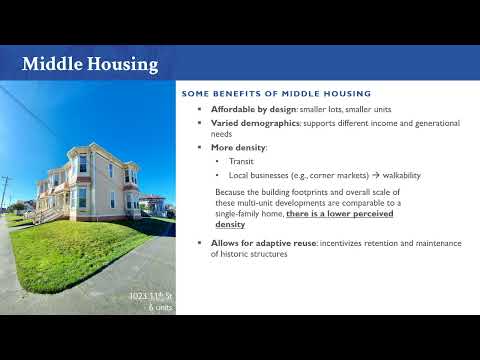
Kenyon and Noble illustrated the approach with local and regional examples — duplexes, stacked units, fourplexes, cottage courts, townhomes, multiplex conversions and live/work buildings — and argued that incremental density can support transit, neighborhood-serving businesses and the adaptive reuse of historic structures.
Council discussion focused on implementation. Council member Contreras Delos asked whether height- or massing-related step-downs could run afoul of state law; Kenyon noted the "housing crisis act" requires analysis of new standards that would reduce residential capacity and said such standards would need to be balanced with measures that enable equivalent or greater density elsewhere. Council member Moulton urged broad public outreach and clear examples so neighbors know what to expect. Council member Castellano said he supports objective, form-based standards and exploring mixed-use opportunities.
The council took one formal vote during the meeting: a unanimous vote to allow Council member Fernandez to take part remotely because he was attending a conference. The clerk recorded the outcome as unanimous approval.
Directors and staff encouraged posting presentation materials and photo examples on the city website and on the local discussion board to solicit more public input ahead of a December session that will address specific objective design standards.
The special meeting was closed with plans to reconvene at 6 p.m. for the regular session.