Get Full Government Meeting Transcripts, Videos, & Alerts Forever!
Get email alerts on the Land Use topic
No spam. Unsubscribe anytime.
Eureka council reclassifies 272 Harris Street for Harris Medical Center project
Summary
Council voted to adopt an ordinance rezoning 272 Harris Street from R1 (Residential Low) to Henderson Center to allow redevelopment of the 1.1-acre former church site for mixed medical, commercial and residential uses, following prior adoption of the IS/MND and general plan amendment.
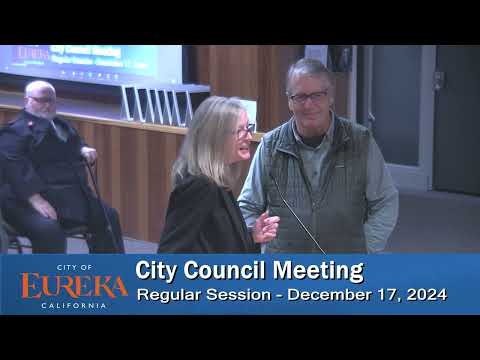
The Eureka City Council voted Dec. 17 to adopt an ordinance (bill No. 1042 C.S.) reclassifying 272 Harris Street from Residential Low (R1) to the Henderson Center (HC) zoning designation to permit the Harris Medical Center project.
Deputy Director Castellano summarized earlier actions taken at the Dec. 3 meeting: adoption of an Initial Study/Mitigated Negative Declaration (IS/MND) and a general plan map amendment moving the property from low-density residential to neighborhood commercial. The proposed redevelopment would reuse the 1.1-acre former church site for medical, commercial and residential uses.
Council discussed construction timing and staging, noise mitigation limits adopted in the environmental document (construction restricted to 7 a.m. to 7 p.m. on weekdays and more limited hours on Saturdays; no construction on Sundays and holidays), and the discretionary design review and building permit steps that would follow the rezoning. Representatives for the applicant, including an agent identified as Angie with Northpointe, were available online to confirm the project remains in the permitting stage.
Councilmember Castellano moved to read by title and adopt bill No. 1042 C.S.; the motion was seconded and carried on a roll call vote with all five members recorded as voting yes.
Why it matters: Rezoning converts a 1.1-acre infill site to allow medical services in a neighborhood-commercial zone, a step that clears a primary local land-use barrier to project permitting and potential construction.
What comes next: The applicant must obtain design review approvals and full building permits; staff noted conditions of approval will address construction timing and mitigation measures identified in the IS/MND.
Provenance: Staff recap of prior environmental action and motion/adoption recorded during the Dec. 17 meeting.