Get Full Government Meeting Transcripts, Videos, & Alerts Forever!
Get email alerts on the Livestock Structures topic
No spam. Unsubscribe anytime.
Board recommends approval for new livestock barn at 3985 Woodside Road with health-and-safety conditions
Summary
ASRB recommended approval of a replacement livestock barn at 3985 Woodside Road, asking that staff coordinate required technical reviews with the Livestock & Equine Heritage Committee and apply recommended conditions at permit stage.
The Architectural and Site Review Board on July 22 recommended approval of a proposed livestock barn at 3985 Woodside Road, subject to conditions in the staff report and use of the Livestock & Equine Heritage Committee (LEHC) for building-permit-level health and safety checks.
Sarah Philippe, associate planner, summarized the proposal: remove an existing barn and construct a larger livestock barn (not for horses) with six central pens intended for four to six goats each, feed storage, wash/grooming and a full bathroom area for beekeeping support, plus an upstairs loft for storage. "The barn will not be used for horses. It'll be used for small livestock like sheep or goats," Philippe said.
Lexi Bartlow, vice chair of the Livestock Committee, told the board the committee’s role is to ensure barn structures prioritise animal health and safety and to guard against conversions of barns into residential spaces. "Our charge is to ensure the barn structures are actually being designed for the health and safety of animals," Bartlow said.
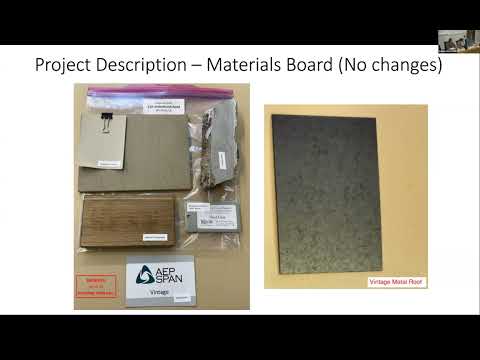
Applicant architect Adam Biddle said the barn sits roughly 250 feet from Woodside Road, tucked beneath redwoods and screened by topography; materials include charred wood siding and a standing-seam metal roof. Biddle said he expects detailed items such as floor drains, ventilation, and other technical systems to be resolved during building-permit review with LEHC and building staff. "We can bridge those no different than we would for fire sprinklers, septic design, all the engineering elements," he said.
Property owner Patricia (on Zoom) addressed fencing and circulation concerns, telling the board the property is enclosed with a 6-foot deer fence to prevent animals from reaching Woodside Road. "Our entire property is enclosed with a 6 foot deer fence, so no animals could escape... onto Woodside Road," she said.
A motion to recommend approval with staff-recommended conditions and to utilize the LEHC subcommittee during permit review passed by roll call. The board’s written recommendations will be provided to the applicant and attached to the project file; technical items will be verified during permit-stage review by building staff and LEHC representatives.