Get Full Government Meeting Transcripts, Videos, & Alerts Forever!
Get email alerts on the 729 Southdale topic
No spam. Unsubscribe anytime.
ASRB continues conceptual review of 729 Southdale Way over massing, setbacks and septic issues
Summary
The ASRB continued conceptual design review for 729 Southdale Way after neighbors and board members raised concerns about building mass as seen from the downhill road, required setback stepbacks for upper floors, septic field placement on steep slopes, and retaining-wall design. Staff and engineers said the site is highly constrained and variances will likely be required.
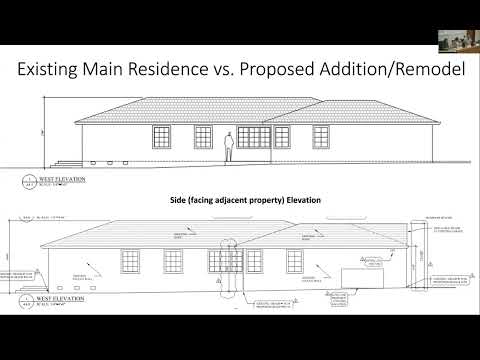
The Woodside ASRB continued conceptual review of a proposal to demolish an existing residence and build a new main residence with an ADU at 729 Southdale Way after extended discussion about massing, setbacks and septic feasibility.
Staff reported the property is roughly 0.75 acres and that a desk item from a nearby neighbor called attention to a front-setback variance and construction on slopes over 35 percent. The planner noted the applicant has labeled setback lines incorrectly in the materials provided and that, as presented, portions of the proposed garage and lower level encroach on the 50-foot front setback; the applicant will require a formal variance in the next stage if the current siting is retained.
Owner Minjee (who said he goes by Raymond) described site conditions — narrow, steep driveway that required repositioning, septic constraints and a desire to replace a dilapidated house for safety reasons. Neighbors, including Steve Patrick (732 West Glenway), called the site "extraordinarily constrained," questioned story-pole heights and argued existing topography makes the proposed structure appear more imposing from downhill vantage points. Patrick and other commenters urged a more modest footprint and cautioned the board to examine county septic rules and daylight-plane/stepback requirements for upper levels.
Staff and an on-site engineering consultant said the property has limited areas suitable for a septic leach field, that geotechnical work and perk testing had been done, and that retaining walls on the plans would be staggered and generally limited to about six feet in height. Board members asked the applicant to consider stepping back upper-floor massing, lowering retaining-wall visibility with darker/earth-toned finishes, and to revisit the driveway and garage layout to reduce apparent bulk as seen from the roadway. Given the number of outstanding technical and entitlement issues — setback variances, upper-floor stepbacks tied to height rules, slope exceptions and septic requirements — the ASRB agreed to continue the conceptual review to allow the applicant to revise the design and provide additional documentation for later formal review.
Staff said it will work with the applicant and the engineering team to refine plans and that the planning commission would examine any required entitlements at the formal-design-review stage.