Get Full Government Meeting Transcripts, Videos, & Alerts Forever!
Get email alerts on the 506 Eastview topic
No spam. Unsubscribe anytime.
ASRB continues 506 Eastview Way remodel to consent agenda after story poles are installed
Summary
The Architectural and Site Review Board continued conceptual review of a proposed addition and potential rebuild at 506 Eastview Way, asking the applicant to install story poles and clarifying permit, setback and materials questions before staff finalizes formal review.
The Architectural and Site Review Board (ASRB) on Monday continued conceptual review of plans for 506 Eastview Way, directing the applicant to install story poles and return the project on the consent agenda after staff review. Planning staff and the project designer outlined a proposal for additions and a possible complete rebuild of the main residence on a property of roughly 1.15 acres spanning two parcels.
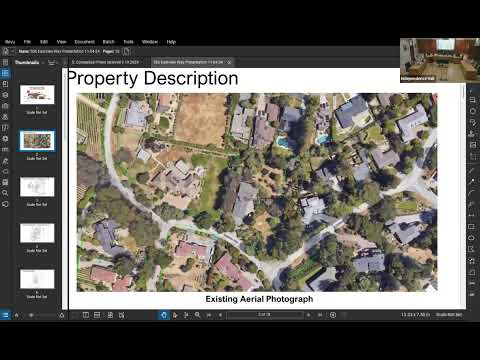
Planning staff opened the public hearing, describing the site as located in the suburban residential (SR) zoning district with about 50,000 square feet across two parcels, bordering Redwood City on one side. Staff said the lot contains oak, eucalyptus and acacia trees, concrete cinder block walls on the northeast side, a 10-foot drainage and sewer easement along the north property line and a 50-foot PG&E utility easement adjacent to Eastview Way on the south.
"For this conceptual design slash remodel review project, the applicant is proposing to construct an addition, and remodel for the main residence up to a complete rebuild and associated site improvements," planning staff said during the presentation. Staff emphasized the department’s customary notice that a remodel described as "up to a complete rebuild" reflects the possibility that, during permit review, an applicant may discover conditions requiring full demolition and reconstruction.
Applicant and designer Veronique Garcia said one of the owner’s main goals was converting an existing carport into a two-car garage, which requires changing a current 36-foot setback to about 50 feet and relocating the garage to create a prominent new front entry. "By doing the relocation and the addition, we really try to minimize the impact on the existing terrain as well as the grading," Garcia said.
Board members asked about neighborhood outreach, fencing and permits, roof height and materials. Garcia said she had spoken with several neighbors who expressed support. On fences, the applicant said she had recently installed a new fence after the old one was insecure and "they told me I did not need a permit for that." Planning staff responded, "Technically, a permit, is required, but we can wrap that into this process." The board also noted the highest roof ridge was measured in the materials package at about 17.7 feet compared with a 17-foot height limit; staff said it would verify whether that measurement affects setback compliance and expected the roofline and setback would likely conform.
The proposed exterior palette drew positive comments: staff and several board members described the Spanish-style finishes (barrel clay tile, milky-quartz stucco and bronze windows/fixtures) as generally appropriate, while urging avoidance of a stark bright-white stucco. Garcia said the selected materials would meet wildland-urban interface requirements and improve durability compared with the existing all-wood structure.
On process, staff outlined two options: require story poles now at the conceptual stage and allow staff to complete formal design review (with the project placed on the consent agenda if no objections appear after story poles are installed), or defer story poles and return the item for a formal design-review hearing. Staff said story poles are required at some point and recommended that the applicant install them now and return the project to the consent agenda for final staff review.
With little substantive public comment, a board member moved to continue the item on the condition that the applicant install story poles and allow staff to handle formal design review and placement on the consent agenda; another member seconded the motion. The board voted to continue the item with the motion passing and Member Taft recorded as absent. Staff told the applicant she would receive a letter within a day or two outlining next steps.
Other business: staff updated the board on the Canada Corners project’s continuation to a Dec. 10 council date and said the planning commission will review ADU standards at its Nov. 6 meeting as part of the town’s housing-element work. The ASRB adjourned at 4:56 p.m.