Get Full Government Meeting Transcripts, Videos, & Alerts Forever!
Get email alerts on the 637 West Glen topic
No spam. Unsubscribe anytime.
Neighbors press solar, privacy and materials concerns as ASRB reviews 637 West Glen Way
Summary
At conceptual review of a proposed new house at 637 West Glen Way, neighbors and board members pressed the applicant on solar access, privacy impacts, grading and materials. The ASRB requested additional color/material boards, a landscape/fencing plan and a solar study and continued the conceptual review for those focused items.
The Town of Woodside ASRB continued conceptual review of a proposed single-family house at 637 West Glen Way after robust public comment and board discussion about privacy, solar access, grading and materials.
Planner Jillian introduced the conceptual application for a 0.671-acre lot in the SR zoning district and noted desk items from neighbors asking the ASRB to consider main-residence placement, landscape and future solar placement to preserve view corridors and wildlife passages. Staff said the property includes slopes exceeding 35 percent in places and that, while solar is typically analyzed at the building-permit stage, the board could request a solar study now to address neighbor concerns. Staff also explained the “maximum main residence size exception” (a formula-based exception adopted by ordinance in 2017) may apply; preliminary applicant floor-area calculations are about 4,168 square feet, which would exceed the 4,000-square-foot baseline and require the exception for this lot size.
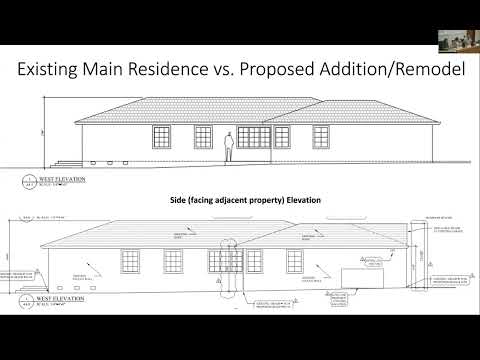
Designer Walter Chapman and the applicant team described site constraints driving the design: septic placement (the lot lacks sewer, so a downhill leach field is required), fire-truck turning-radius and driveway grade limitations, and the need for four parking spaces and a turnaround. Chapman said the house was sited to minimize grading and neighbor impacts: "the house is set forward enough to West Glenway so that you have that view corridor... from the neighbors what they see is a single story house, not a 2 story house," and he emphasized work with a civil and solar engineer to refine utility and solar placement.
Neighbors raised privacy and visual concerns. Vijay Massey (799 Glencrag Way) said he could "totally see our house" from the story poles and asked for a guarantee that the new structure would not overlook his backyard. An online commenter, Kim Hansen, and other neighbors asked the ASRB to consider the Scenic 280 corridor visibility and urged prioritizing roof-mounted solar where feasible to avoid adding ground-mounted arrays in shared viewsheds. Neighbors at 643 West Glen Way also urged careful fencing and landscape planning to preserve wildlife corridors.
Board members commended the applicant for neighborhood outreach and the use of story poles and recommended several specific follow-ups: provide additional renderings from neighbor viewpoints and a more detailed landscape and fencing plan to address privacy and wildlife passage; study and, if feasible, prioritize roof-mounted solar with a solar engineer; consider darker, more organic colors for retaining walls and alternatives to marble-clad entry columns; and develop measures to limit light spill from glazing and driveway lighting. The ASRB voted to continue the conceptual review specifically to require a color/material board, a fence/landscape plan and a solar-access study to be returned to the board for further consideration. Staff said it will notify interested neighbors and issue a follow-up letter describing the requested items.
The continuation preserves the applicant’s ability to proceed to formal design review after addressing the ASRB’s focused recommendations.