Get Full Government Meeting Transcripts, Videos, & Alerts Forever!
Get email alerts on the Land Use topic
No spam. Unsubscribe anytime.
Planning commission recommends Kenyatta Corners parking expansion to council, with strict screening and security conditions
Summary
The Planning Commission voted to recommend approval of a multi-permit package to expand parking, modify an open-space easement and authorize two permanent parklets at Kenyatta Corners, but added firm conditions: a detailed planting/screening plan, a security plan, lighting controls, enforceable CUP limits and a designated multi-use trail. The project goes to Town Council on Oct. 22.
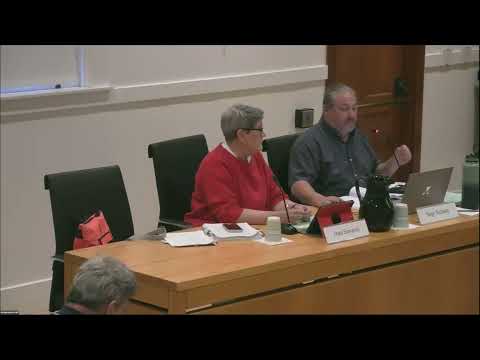
The Woodside Planning Commission on Tuesday recommended that the Town Council approve a package of entitlements to expand parking and permit two permanent outdoor dining parklets at Kenyatta Corners, contingent on a set of detailed mitigation measures addressing neighbors’ concerns.
Staff and the applicant said the proposal would bring the site into conformance with parking requirements while formalizing outdoor dining introduced during the COVID period. Sage, the town planner, told commissioners the project would create a total of 109 parking spaces, add two parklets and change timing and seat-count limits for the Village Bakery and Bucks to reflect the proposed outdoor seating.
Why it matters: The rear parcel at Kenyatta Corners has been subject to an open‑space easement and a long‑standing parking deficit. Measure A, a voter-approved ordinance cited by staff, allowed surface parking at the rear parcel to accommodate permanent outdoor dining but required approvals before construction. Neighbors and several town committees told commissioners they worried the proposal would remove open space, increase noise and reduce privacy for adjacent homes.
At the hearing the applicant’s land-use attorney, Lee Prince, argued the project is modest relative to the center’s needs and preserves roughly 70% of the existing open space. Engineer Dave Tanner, who designed the site plan, explained grading constraints, creek setbacks and why the proposal uses gabion baskets for a retaining wall: he said the baskets improve drainage and ‘‘absorb’’ sound better than solid concrete.
Neighbors pushed back. Multiple speakers said the Village Bakery and Bucks have exceeded previously permitted seat counts and that expanded seating plus a larger parking lot will increase traffic, early‑morning deliveries and late‑night loitering. ‘‘This project should be called the restaurant expansion project,’’ said resident Don Pugh, who told commissioners he has counted more outdoor seats than the CUP allows and urged a halt to construction until violations are enforced.
Commissioners split over policy and process but coalesced on specific changes to send to council. Their recommendation—adopted by roll call—accepted the project subject to conditions that must be included in any approval by the Town Council:
- A comprehensive planting and screening plan, prepared with a qualified biologist, that provides effective year‑one screening between the expanded parking and adjacent residences; the plan should include species, sizes and planting locations rather than conceptual language. - A security and operations plan addressing late‑night loitering, deliveries and enforcement; options discussed included gates that limit after‑hours vehicle entry, private security or 24‑hour patrols, on‑site cameras and clear hours for deliveries. - A lighting plan that balances ground‑level fixtures for neighbor protection with adequate illumination for employee and customer safety; staff and applicant discussed shorter down‑lighting to reduce glare and avoid uplighting. - A requirement that the town enforce existing CUP conditions during any interim period before construction is complete (to limit seat counts and delivery hours in practice, not only on paper). - Formal designation of the chosen trail alignment (path C) as a multi‑use trail with safety improvements for pedestrians, bicyclists and equestrians and specific slope/grade considerations to make it safer for school routes.
Commissioner Appel voted against forwarding the recommendation, citing the application’s lack of detail on tree sizes, final planting plans and an objection to increasing permitted seats while attempting to ‘‘catch up’’ on parking compliance. Commissioners Weaver and Gar voted yes; Commissioner Gunerco also voted yes in the roll call recorded by staff.
What happens next: The Planning Commission’s recommendation is advisory; final action will be taken by the Town Council at a noticed meeting on Oct. 22. If council approves the entitlements it would adopt the revised CUP and associated permits; if council approves, construction and required habitat/biologist reviews would follow. If council declines, the current CUP and enforcement regime remain in effect.
The record from Tuesday’s hearing shows strong community interest and clear points of disagreement: supporters emphasize safety and the need for formalized parking; opponents want enforceable, specific mitigation written before any change to the open-space easement or seat counts. The Town Council will now weigh those competing claims and the set of specific conditions the commission asked be required in any approval.