Get Full Government Meeting Transcripts, Videos, & Alerts Forever!
Get email alerts on the 110 Hardwick Design topic
No spam. Unsubscribe anytime.
ASRB votes to recommend approval of remodel at 110 Hardwick Road
Summary
The Town of Woodside ASRB recommended approval of a design review for an addition and remodel at 110 Hardwick Road after staff and the applicant described limited impacts to setbacks and materials. The board voted to forward the recommendation and staff will issue a letter documenting the action.
The Architectural and Site Review Board (ASRB) for the Town of Woodside voted to recommend approval of a design review for an addition and remodel at 110 Hardwick Road.
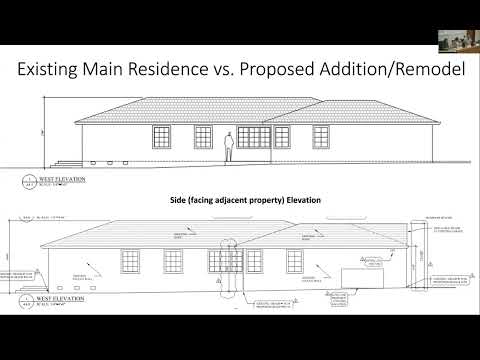
Melanie Olsen, associate planner, told the board the proposal affects the front and a side of an existing ranch-style residence on an approximately 1.12-acre lot in the SR zoning district. Staff noted the project includes a tiered kitchen addition, a standing-seam metal roof adjacent to existing shingles, arched openings, and a new enclosed courtyard with an approximately 4-foot stone veneer wall. Olsen said staff flagged some design elements as potentially divergent from the residential design guidelines and recommended the ASRB review the plans and provide recommendations.
The homeowner, attending in person, said the team had worked on the design for about three years and described the intent to modernize the kitchen and improve flow. In response to board questions, staff and the applicant confirmed the additional ridge height would be approximately 16.5 feet and that the proposed work would remain below the town’s maximum allowed height and would not encroach on required setbacks. Olsen also said a Woodside Hills homeowners association letter and signatures from adjacent properties were included in the desk materials indicating neighbor support.
Board members who spoke said materials and the overall scale appear consistent with the existing house and neighborhood. One member suggested square columns instead of round columns on the courtyard as a stylistic alternative; another member said the project preserves the prevailing materials and does not present an egregious departure from the guidelines. A motion to recommend approval passed on a roll call of the members present; staff said it will send a letter detailing the action in the next day or two.
The ASRB’s recommendation is a step in the town’s design-review process; any final approvals or building-permit conditions will be reviewed by staff and incorporated into later permit stages.