Get Full Government Meeting Transcripts, Videos, & Alerts Forever!
Get email alerts on the Development Parking And Public Space topic
No spam. Unsubscribe anytime.
Woodside ASRB forwards Canada Corners parklet and parking-lot plan to Planning Commission after heated public comment
Summary
After more than an hour of public comment on parking, alleged Conditional Use Permit (CUP) violations, lighting and tree removal, the Town of Woodside Architectural and Site Review Board voted to forward the revised Canada Corners Commercial Center application — which would add two outdoor parklets, expand seating for Bucks and the Village Bakery, and expand the parking lot — to the Planning Commission with conditions on lighting, landscaping and trail alignment.
The Town of Woodside Architectural and Site Review Board voted to forward a revised plan for the Canada Corners Commercial Center to the Planning Commission on Oct. 7 after staff presentations and extensive public comment. The application asks to add two outdoor dining parklets, expand seating for two food-service businesses (Bucks and the Village Bakery) and reconfigure and enlarge the center’s parking lot to meet CUP-based parking requirements.
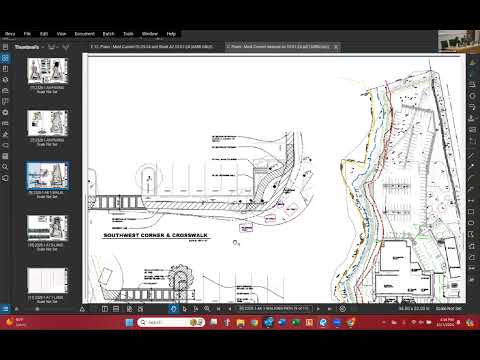
Staff said the applicant submitted revised drawings showing three trail alignment alternatives, a parking-lot layout intended to bring the center into compliance with the Conditional Use Permit’s parking requirements, and a lighting plan that replaces older fixtures with taller 12-foot poles located in medians. Staff recommended the project move forward but urged additional work on lower, pedestrian‑scale lighting options and an open‑space enhancement plan informed by a biologist to select riparian plantings and screening.
The project became the focus of repeated public criticism about enforcement and neighborhood impacts. Longtime resident Don Pugh told the board he had filed formal complaints alleging the Village Bakery exceeded its CUP seating limits for two years and asked that the project be put on hold until the town enforces existing permits. “Bulldozing the open space is absolutely ridiculous,” Pugh said. Attorney Richard Van Duzer, representing nearby property owners, told the board the bakery’s daytime and after‑hours seat limits would rise dramatically under the proposal — numbers he described as a change from 70 to 117 daytime seats and from 95 to 117 after hours — and said removing trees between the creek and the new parking area would leave neighbors without screening.
Applicant David (Dave) Tanner said easement and topographic constraints limit how far the parking lot can be shifted, that moving it east would require substantial grading and tree removal, and that a sewer easement prevents greater reconfiguration. Tanner said he had studied lighting options and could lower fixture color temperature and add dimming controls, but he cautioned that pedestrian‑scale 4–5 foot fixtures would require many more poles to provide safe illumination for walkways and drives. “We’re trying to put 5 gallons of water in a 1 gallon jug to make everybody happy on this project,” Tanner said, acknowledging the tradeoffs.
Neighbors and several commenters urged tighter screening and lower lights. A nearby property owner’s representative said the proposal effectively removes privacy trees and replaces them with high poles that would be visible from backyards; one speaker warned the proposed 12‑foot pole sections would read much taller from lower‑sited yards. Several commenters also urged the town to delay project approval until the larger town‑center planning process concludes so circulation and parking can be considered comprehensively.
Board members repeatedly distinguished enforcement of existing CUP conditions — which they said is a town‑council/planning enforcement issue — from the ASRB’s role, which they described as reviewing site design, trails, lighting and circulation. Several board members said they wanted the Planning Commission and Town Council to address enforcement questions but were willing to forward the application with conditions to address lighting, trail alignment and landscaping. One board member who moved the motion underscored the need for guardrails in the recommendation: ‘pay attention to what’s been said in this room because we do appreciate everything you’ve said,’ the member said.
The ASRB’s recommendation will be advisory to the Planning Commission, which will review CUP modifications, lighting and any conditions. Staff noted the Planning Commission meeting is scheduled for the following Wednesday and that the project, if approved, will require construction plans and department reviews for building, fire and public‑health code compliance.
The board recorded its recommendation as forwarded to the Planning Commission at the conclusion of the discussion.
Next steps: the Planning Commission will review the CUP amendments and entitlements and then make a recommendation to the Town Council; staff also said specific lighting, landscaping and trail details will be refined in subsequent reviews.