Get Full Government Meeting Transcripts, Videos, & Alerts Forever!
Get email alerts on the Land Use topic
No spam. Unsubscribe anytime.
Woodside planning commission approves size and grading exceptions for 15 Woodview Lane
Summary
The Planning Commission voted to grant a maximum residence‑size exception and a grading exception for a $7,336 sq ft new residence and accessory structures at 15 Woodview Lane after hearing staff recommendation and applicant engineering testimony about topography, tree retention and fire access.
The Woodside Planning Commission on Oct. 16 voted to grant a maximum residence‑size exception and a grading exception for a proposed new single‑family project at 15 Woodview Lane, allowing construction of a roughly 7,336.62 square‑foot main residence with a basement and several accessory structures.
Staff told the commission the project requires two exceptions: (1) a maximum main‑residence size exception under local ordinance language that caps an approximately 4.5‑acre lot at 7,433 square feet and (2) a grading exception because the proposal includes 3,935 cubic yards of site grading and cuts/fills up to 9 feet. Staff also said the project was found categorically exempt from the California Environmental Quality Act under Section 15303(a) for new residential development. Planning staff recommended the commission find the required grading‑exception findings were met.
Mike McCabe of Walker Werner Architects introduced the applicant team; civil engineer Jim Toby said the site’s steep topography and the need to meet Woodside Fire Protection District driveway standards make a longer, contour‑following driveway necessary. “Grading is something we don’t take lightly,” Toby said, and added that off‑hauling cut material reduces the need to spread fill on site and therefore avoids removing mature trees. He said the grading approach also includes stormwater treatment features such as bioswales and an on‑site retention system that discharges beneath the public road to a lower parcel strip near Portola Road.
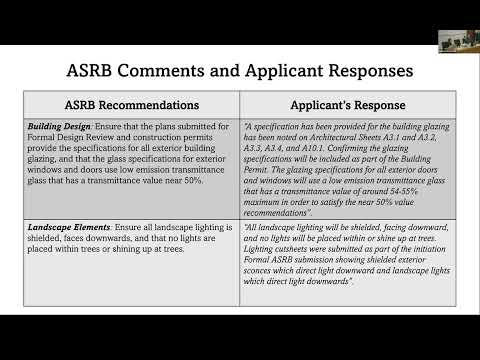
Commissioners asked for and received clarification on grading totals and how much of the excavation was allocated to a basement. Staff said the site‑grading quantity under review is about 3,900 cubic yards, with roughly 2,550 cubic yards associated with the basement and lightwell structures. Commissioners noted the project retains the majority of the site’s roughly 200 existing trees and that glazing and lighting recommendations from the Architectural and Site Review Board (ASRB) had been addressed in submitted materials.
After the presentation and a public‑comment period that produced no speakers, a commissioner moved to approve the resolution granting the requested exemptions; the motion was seconded and commissioners present voted to approve (yes votes recorded). The chair stated the motion passed and the exceptions were granted.
Next steps: staff will finalize the permit findings and process the project’s entitlement and building‑permit submittals consistent with the approvals and the conditions discussed at the hearing.