Get Full Government Meeting Transcripts, Videos, & Alerts Forever!
Get email alerts on the Land Use topic
No spam. Unsubscribe anytime.
Woodside ASRB forwards 637 West Glen Way design to formal review after solar, screening and material discussion
Summary
The Architectural and Site Review Board voted to forward the conceptual design for a new single‑family home at 637 West Glen Way to staff for formal design review after hearing public concerns about ground‑mounted solar visibility, fencing and materials; the board emphasized a landscape plan specifying species and heights.
Chair Lindsey and the Woodside Architectural and Site Review Board voted to advance the conceptual design for a proposed single‑family residence at 637 West Glen Way to staff for formal design review, following discussion of ground‑mounted solar, materials, fencing and neighborhood screening.
Staff presented revisions to a design continued from Sept. 9, 2024, noting two desk items from neighbors: one approving the residence design but preferring ground‑mounted solar and another expressing concern that the proposed development would impair mountain views and create additional night‑time light. Staff said the town will determine whether the project is subject to the California Environmental Quality Act during the forthcoming formal review.
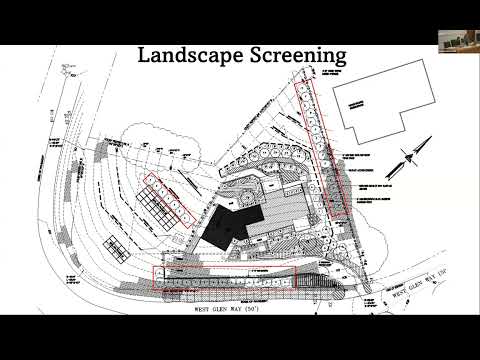
The applicant resubmitted plans locating the site solar field southeast of the proposed residence after a solar analysis by David Morgan of Simply Solar determined the roof lacks enough viable area for the system. The applicant said the ground panels will likely sit about five feet above grade to allow maintenance and that moving the array required changes to the septic and drainage layout. The applicant also presented two gate designs (vertical and horizontal pickets, maximum 6 feet) and proposed a combination of 4‑foot and 6‑foot fencing along property lines with gaps to enable wildlife passage.
Neighbors raised concerns about visibility from both uphill and downhill properties, the height of screening plantings near a house with a 15‑foot rear setback, and whether fencing would be placed along specific shared lines. One nearby resident said they had not been contacted before this meeting; the applicant apologized for gaps in outreach and said they would continue neighbor coordination.
Board members and staff emphasized the need for a detailed landscape plan at formal review that identifies species, maximum mature heights and maintenance responsibilities so planting will provide screening without permanently blocking key views. Staff also requested manufacturer model numbers and fixture specifications for all exterior lighting and asked the applicant to update a man‑made slopes letter with appropriate exhibits for the formal submittal.
The board’s motion to forward the application to staff for formal design review included clarification that the darker of two submitted tile samples is the proposed option. The motion was seconded and passed with three recorded yes votes and one member absent. Staff said it will circulate a letter to commissioners and neighbors in the next day or two describing the board’s action and required submittal items.
What’s next: The project will proceed to formal design review with staff; at that stage the town will review the landscape plan, gate and fence calculations, lighting fixtures and the updated slopes documentation and determine whether further review under CEQA is required.