Get Full Government Meeting Transcripts, Videos, & Alerts Forever!
Get email alerts on the Residential Design topic
No spam. Unsubscribe anytime.
Woodside ASRB forwards redesigned 45 Turkey Farm Lane to formal review after board praise
Summary
The Architectural and Site Review Board commended the conceptual design for 45 Turkey Farm Lane — proposing a new main residence and two accessory structures — and recommended further arborist review and barn rehabilitation before sending the project to staff for formal design review.
The Town of Woodside Architectural and Site Review Board on Monday commended a conceptual design for 45 Turkey Farm Lane and voted to forward the application for formal design review.
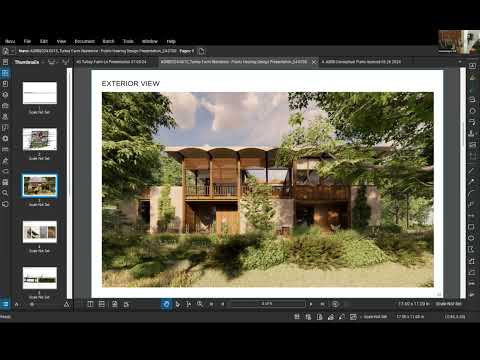
Planner presentation materials show the applicant proposes demolishing an existing residence, pool and pool house and constructing a new main residence with two single‑story accessory structures on a lot staff calculated as about 3.01 acres after excluding certain easements. The staff report noted the San Andreas Fault buffer crosses the southern portion of the property and that visible exterior finishes will be wood and textured concrete.
Danielle DeJonge, project manager at Marmel Radziner, told the board the team intends to preserve existing canopy where possible and is working with an arborist. “The owner would like to provide a home that is designed to withstand the expected seismic activity on the site and also provide clear access to the site for emergency and fire services,” DeJonge said. She also confirmed the smaller accessory unit currently lacks a permanent cooking facility, which staff said means it would not qualify as an accessory dwelling unit unless modified.
Board members praised the neighborhood outreach and the design’s attempt to minimize disturbance on the hillside. They also asked the applicant to have an arborist reassess several trees that were not listed for removal and to explore options for repairing or reusing an on‑site barn rather than allowing it to deteriorate.
Following discussion the ASRB voted to forward its recommendations and the project to staff for formal design review; the town will send the applicant a summary letter within a few days outlining the ASRB’s comments and next steps.
The ASRB’s recommendations to staff include further tree health analysis, consideration of barn preservation options, and the option to work with the applicant if they later choose to convert the guest suite into an ADU. The board noted technical verifications (final lot area, paved area calculations and code compliance) will be completed during the formal review stage.