Get Full Government Meeting Transcripts, Videos, & Alerts Forever!
Get email alerts on the Land Use Parking topic
No spam. Unsubscribe anytime.
Woodside ASRB delays decision on Canada Corners parking expansion after heated public comment
Summary
After hours of testimony, the Woodside Architectural Site Review Board continued a proposal to expand the parking lot and add two permanent parklets at 3062 Woodside Road (Canada Corners), asking staff and the applicant for precise seat counts, a sitewide lighting plan, circulation analysis and alternatives that would preserve more open-space easement near the creek.
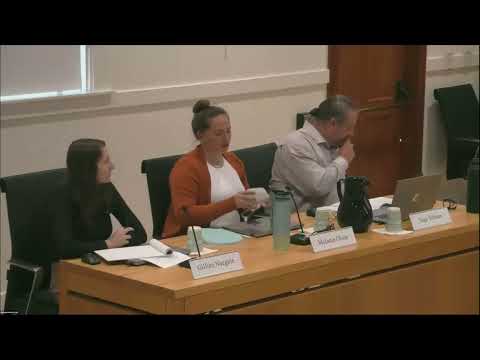
The Woodside Architectural Site Review Board on Sept. 4 continued for further study an application to expand the parking lot and add two permanent parklets at 3062 Woodside Road, known as Canada Corners, after extensive public testimony raised legal and neighborhood concerns.
Planning staff outlined the proposal as an update to an existing conditional use permit. The applicant seeks to repave a rear parcel for additional surface parking, install two front-of-store parklets for outdoor dining and modify a recorded open-space easement that today surrounds parts of the rear parcel. Staff said the existing easement is roughly 70,000 square feet and the project would reduce it to about 50,000 square feet; the applicant also proposes a stepped gabion retaining wall (staff estimated up to about 8–10 feet at the tallest points) with a Core10 steel safety fence along the top and additional lighting for the expanded lot.
Why it matters: Residents and nearby property owners told the board the changes would remove important screening and open space, increase light and noise, and threaten trail safety for children who use informal paths through the site. Attorneys for affected homeowners said the recorded open-space easement was dedicated in perpetuity and that the findings required to abandon it — which would be made by the town council later in the entitlement process — would be difficult to justify and could invite litigation.
Neighbors said a central problem is not the design alone but enforcement: several residents, including a longtime resident who said the bakery exceeds its permitted seating, urged the town to audit actual seat counts and enforce existing conditional-use limits before granting new entitlements. Planning staff and the applicant replied that the parking study and current calculations use permitted seating in the CUPs rather than on-the-ground counts; staff told the board that an accurate, agreed seat tally would change the parking demand calculation and asked that the applicant, staff and interested parties reconcile that number.
What was proposed: The application would (according to staff and applicant statements) add roughly three dozen parking stalls overall and locate about 60 new spaces in a new paved area at the rear of the property. The project would also formalize two parklets at the front that replace temporary COVID-era seating, provide dedicated bicycle parking, and reconfigure some easements so that the on-site trail would be designated for pedestrians and equestrians (staff said cyclists and horses are not ideally mixed). The applicant described multiple technical studies — noise, lighting and geotechnical review — and said the proposed gabion wall has been reviewed by the town geologist.
Points of disagreement: Nearby homeowners and their counsel disputed staff and applicant claims about impacts and findings. They said removing treed screening adjacent to the creek would harm privacy and increase light and noise; they argued legal findings needed to abandon a recorded open-space easement are unlikely to be met and that the application therefore risks legal challenge. Supporters and some business owners said Measure A (a 2021 local voter measure) authorized processes to allow surface parking and parklets and that the town’s circulation and parking policies support improvements in the town center.
Board action and direction: The ASRB did not vote to approve the design. Instead, Chair Lindsey moved and the board voted to continue the item to allow the applicant to return with additional conceptual refinements and information. The board’s motion asked specifically for an agreed, auditable seat count for all food-service establishments (to fix the baseline for required parking), a broader circulation review that includes Kenyatta/Canada and Woodside roads, exploration of relocating the new parking eastward to preserve more creek-side easement and screening, a sitewide lighting plan to reduce off-site light intrusion while addressing security, and additional distributed bicycle parking. The motion passed by roll call; two members were absent.
Next steps: The board asked staff and the applicant to consult with the town attorney for timelines and to return with the additional materials and design alternatives before the ASRB considers further action. Formal findings on abandoning the easement and CEQA applicability would be decided later in the entitlement process by the planning commission and town council.