Get Full Government Meeting Transcripts, Videos, & Alerts Forever!
Get email alerts on the Rezoning Spotsylvania Courthouse topic
No spam. Unsubscribe anytime.
Board approves Spotsylvania Courthouse Village rezoning after debate over schools and traffic
Summary
The Board of Supervisors approved rezoning (R21-0010) to expand mixed-use development in the courthouse village, including a capped 50 residential units for the newly proposed land bays and proffered transportation improvements; proponents cited a needed grocery anchor, opponents warned of school capacity and runoff risks.
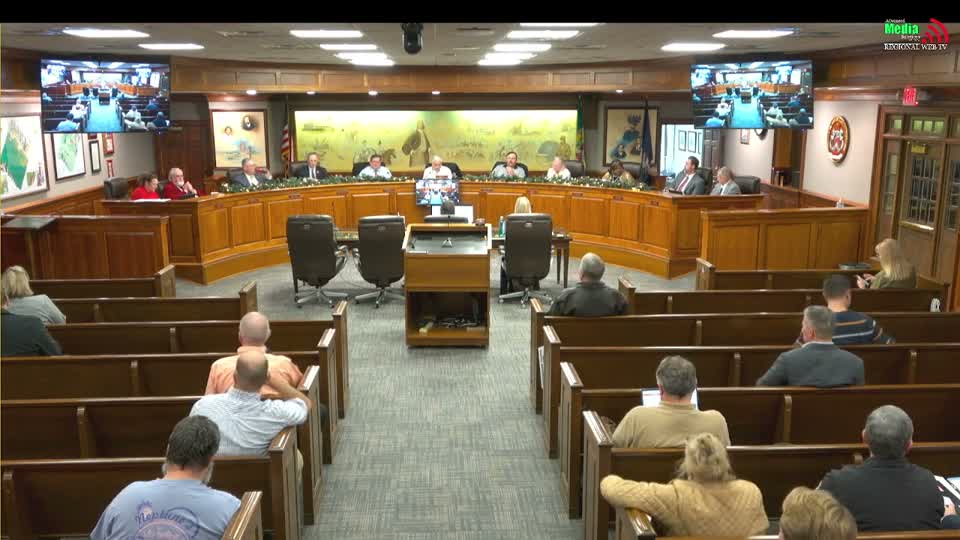
The Spotsylvania County Board of Supervisors voted 6–1 to approve a rezoning application for the Spotsylvania Courthouse Village (R21-0010) after a public hearing that drew both supporters and neighbors with concerns.
Staff described the request as a rezoning of roughly 12.65 acres to Mixed Use III and Mixed Use IV with proffers. The applicant added a maximum of 50 residential units for the currently proposed land bays and boosted transportation commitments: turn lanes, re-striping and frontage improvements that proponents estimate will cost roughly $2.1 million in contractor estimates. Staff’s fiscal analysis judged the project fiscally positive but flagged school and fire station capacity constraints — staff noted the project could generate about 127 residents and 27 school‑age children and that, if it came online today, Spotsylvania Elementary would exceed building capacity.
Applicant Bill Vakos told the board the rezoning completes the village master plan, would enable a long-sought grocery and pharmacy anchor at the corner of Brock Road and Courthouse Road, and would fund the listed road improvements prior to certificates of occupancy. Supporters said the commercial anchor would reduce travel for local residents and expand retail options.
Neighbors and residents raised several concerns in public comment: runoff and flooding risks to low-lying yards (several speakers cited past issues near Keswick development), potential impacts on a nearby private dam and lake, and school overcrowding. Staff and the applicant said environmental and stormwater requirements (wetland delineation, site-plan-level mitigation) and a 25‑ to 100‑foot buffer in the approved areas would limit direct impacts; staff also noted the developer agreed to Phase 1a historic‑resource studies and to mitigate any recommendations.
Board members said they weighed the competing values of village-scale commercial anchors against school capacity pressures; Chair Lane made the motion to approve with the proffers on the table and reiterated a request that staff apply stringent environmental review during site plan. The motion passed on roll call, 6–1.
What happens next: The developer must complete required studies and construct proffered transportation improvements prior to final occupancy of the applicable land bays; site‑plan review and engineering studies will determine final buildability and exact unit counts for some land bays.