Get email alerts on the School Construction topic
No spam. Unsubscribe anytime.
Board approves conditional use permit allowing taller Elementary School No. 19, adds buffering condition
Summary
Stafford County approved a conditional use permit to exceed the A‑1 35‑foot height limit for Elementary School No. 19 to permit three‑story construction (roof/stairwell to 57 ft) with a supplementary buffer requirement of 15–20‑foot caliper trees to mitigate visual impacts; vote was 6–1 with Doctor Young opposed.
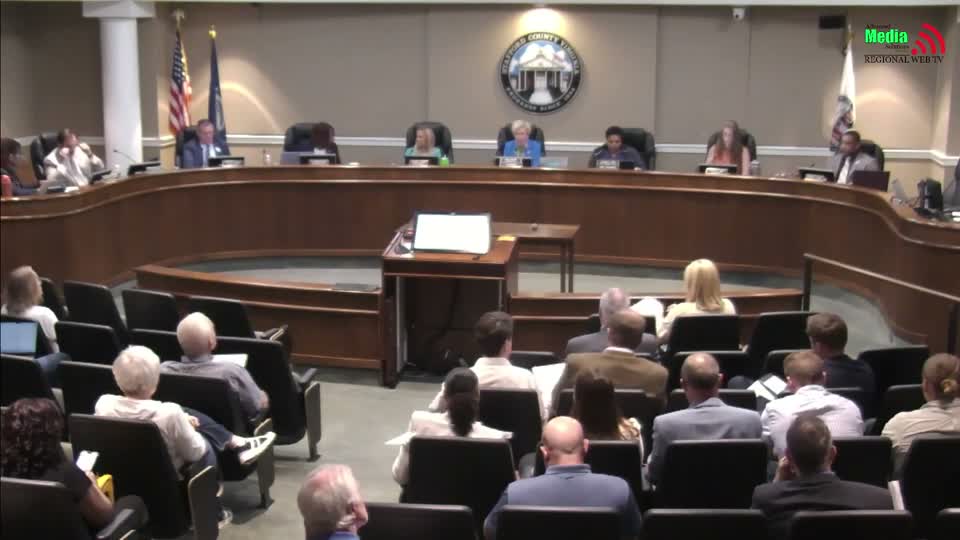
The Stafford County Board of Supervisors voted Aug. 20 to approve a conditional use permit allowing Stafford County Public Schools to exceed the 35‑foot height limit in the A‑1 zone for Elementary School No. 19. The board attached conditions requiring the building be sited per the approved site plan, building‑mounted lights not exceed the 35‑foot standard, the building be located at least 70 feet from adjacent property lines, and that supplemental mature trees (15–20‑foot caliper) be planted in an identified buffer gap to screen the higher sections of the facility.
County planning staff and the school division described the project as a three‑story elementary school footprint sited on the Brookpoint High School campus to accommodate programmatic needs and sprinkler/ceiling requirements that increase building height. Staff noted the nearest adjacent home would be about 260 feet from the school and that retained 35‑foot vegetation buffers and supplemental plantings would be required by condition. The Planning Commission recommended approval.
Several nearby residents raised concerns about notice, the adequacy of buffering and light/noise impacts from the existing stadium lighting. Doctor Young spoke against approving the height and location on the record, saying he would vote no. School design staff and the county’s construction director described technical constraints and said the building configuration and safety systems require greater interior heights.
Supervisor Gary moved approval with the additional buffering requirement; the motion passed 6–1. Doctor Young cast the lone no vote.
What this means: the school division may proceed with final site plan and construction documents under the CUP conditions. The supplemental mature‑tree buffering requirement must be included in the site‑plan conditions and verified by staff during permitting.
AI generated
The text on this page is AI generated. Summaries, highlights, analysis, and video transcripts are all produced from the original source material.
AI can make mistakes, so if you spot one, and we will fix it for everyone.
Note: the source content is unaltered by us. Any content source we link to, be it a video, an audio recording, or a document, is presented exactly as its publisher released it. That publisher is usually a government body, sometimes an individual official or another organisation.