Get Full Government Meeting Transcripts, Videos, & Alerts Forever!
Get email alerts on the Land Use topic
No spam. Unsubscribe anytime.
Mill Valley planning commission approves 20 Sunnyside design review, limits contractor parking during construction
Summary
The Mill Valley Planning Commission approved a design review, tentative parcel map and tree removal permit for 20 Sunnyside Avenue (five townhome units over parking) in a 4-0 vote, adding a condition that contractors not park on Laurelwood or Parkwood during construction; staff cited a peer-reviewed parking study and arborist monitoring plans.
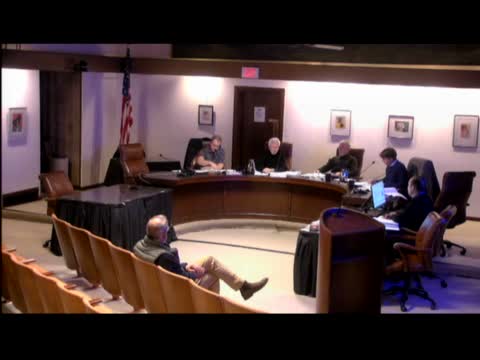
The Mill Valley Planning Commission on 2025-01-28 voted 4-0 to approve design review, a tentative parcel map and a tree removal permit for 20 Sunnyside Avenue, a project that will add five two-bedroom townhome-style condominiums above a retained parking podium and split the site into an office parcel and a residential parcel.
Patrick Kelly, Mill Valley’s planning and building director, told the commission the application includes three entitlement requests and that staff found the proposals meet the city’s objective design and site development standards. Kelly cited a peer-reviewed parking study that estimated demand at about 15 spaces for a fully occupied office plus five residential units; the project provides 18 spaces, which staff said is sufficient.
The applicant, Steve Geisler of Geisler Architects, described design changes since earlier sessions and said the team worked with public works and the fire department to add a sidewalk along Parkwood, provide ADA access, record water meter locations and revise paving details to protect tree roots. Geisler said the project reduces earlier proposals—“we went from a 12-unit project to 5 units,” he said—and that the design intentionally preserves and protects the existing redwoods around the parking lot while incorporating landscaping to screen parked cars.
Residents during public comment raised repeated concerns about neighborhood parking, construction impacts, potential rooftop-deck noise and whether new units would be required to include solar or be all-electric. Bill Saunders of Laurelwood asked, “Are you guys requiring that and all electric appliances and no gas, or what's the deal with that?” Kelly and staff responded that the city’s reach code and building-code requirements call for EV infrastructure and limit permanent gas infrastructure for new residential development and that other sustainability measures (including EV-ready infrastructure and bike parking) would apply under the adopted codes.
Tree protection was a central technical point. Staff noted the application requests a tree removal permit for Eugenia trees along the southern property line; application materials variably reference seven Eugenias over 6 inches in diameter while staff materials also described eight Eugenias along the southern property line. City and applicant arborists agreed redwoods on the site can be retained if construction follows the submitted tree protection plan: the project arborist must attend pre-construction meetings, monitor construction, direct trimming per the vegetation-management plan and provide milestone monitoring reports to staff.
Commission discussions focused on parking and construction management. Geisler said the plan allocates 10 spaces to the residential units and 8 to the commercial office; the commission and staff emphasized that assignment of specific stalls to each condominium will be completed when the condominium map is finalized. Commissioners coalesced on adding a condition to the approval prohibiting contractor and subcontractor parking on Laurelwood and Parkwood during construction, and they encouraged the applicant to pursue solar to the extent feasible given shading by mature trees.
Chair Skiles moved to approve the design review, tentative parcel map and tree removal permit with the construction-parking condition; the motion was seconded and passed 4-0. The chair read the appeal instructions: the decision may be appealed to the City Council within 10 calendar days with a written basis and a $1,083 filing fee.
The commission’s approval adopts the plans and conditions shown in the staff packet and plan set; staff noted that discretionary future changes in use for the office component would be subject to planning review and possible additional conditions.
What’s next: the approved plan set and conditions govern construction and the developer must meet the arborist monitoring and construction management requirements before and during work. The decision is subject to appeal within the 10-day window.