Get Full Government Meeting Transcripts, Videos, & Alerts Forever!
Get email alerts on the Land Use topic
No spam. Unsubscribe anytime.
San Anselmo planning panel continues debate over steep‑lot house at 160 Spring Grove
Summary
After hours of testimony and technical questions about drainage, tree protection and massing, the Planning Commission unanimously voted to continue consideration of a grading permit, design review and variances for a proposed 2,491 sq. ft. house at 160 Spring Grove to allow further design and landscape coordination.
The San Anselmo Planning Commission on Dec. 16 continued consideration of a grading permit, design review and setback variances for 160 Spring Grove Avenue after residents and commissioners raised unresolved concerns about drainage, slope stability, tree preservation and the home’s perceived massing.
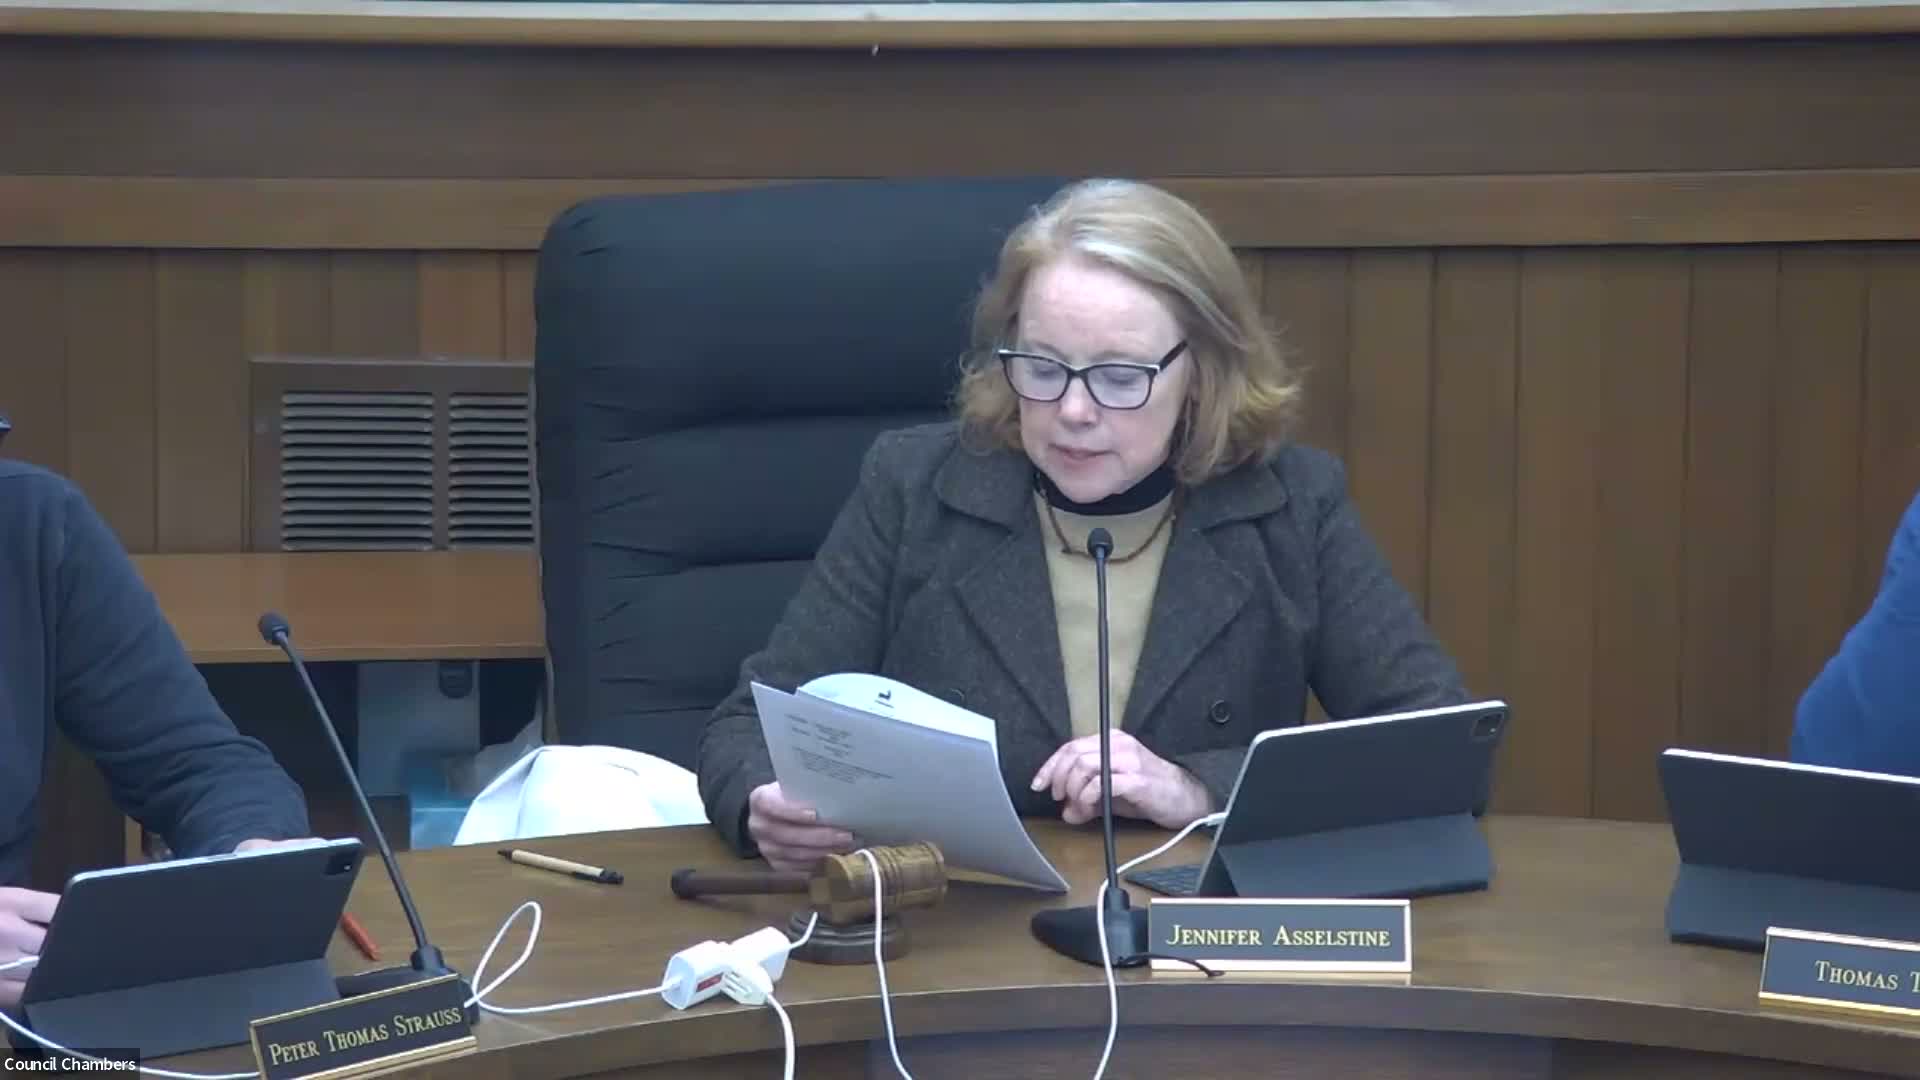
Chair Jennifer Asselstine opened the public hearing for a proposal that would move about 600 cubic yards of soil and construct a two‑story, approximately 2,491 square‑foot single‑family residence with an attached two‑car garage, alongside variances to allow development within the 20‑foot front setback. Assistant planner Jackson Deberny said staff recommended adoption of a resolution finding the project categorically exempt from CEQA and approving the permits if the commission determined the revised materials and details met the required findings.
Owner Andrea Huynoldt presented a revised design, saying she adopted a Cape Cod‑style approach and adjusted exterior materials and window finishes to better match neighborhood context. Civil engineer Austin Payne of Upright Engineering told commissioners the lot is “super steep” and described the project’s stormwater approach: a proposed bioretention/dry well sized to capture the expected post‑construction runoff for a standard design storm, with an overflow 4‑inch pipe routed to the existing Spring Grove curb inlet.
Neighbors and residents varied in their responses. Kevin McCallum of 171 Spring Grove urged denial, citing what he described as large volumes of runoff at the site, the planned removal of roughly 40 redwood trees and the potential destabilizing effect of moving soil from a 56% slope. Richard Bergson, whose property sits below the site, said he was broadly satisfied with the drainage design after speaking with Public Works but warned about long‑term maintenance of storm facilities. Dan Jackson (90 Spring Grove), speaking by Zoom, urged the commission to approve the permits, saying the design fits the neighborhood and that other local houses sit closer to the road.
Commissioners pressed staff and the applicant about technical details the community had flagged: where the bioretention would be sited relative to retaining walls and stairs, whether the construction management plan (CMP) was realistic for mobilizing trades on a narrow, steep lot, and the potential for additional vegetation to screen the house within the limits of Ross Valley Fire Department wildfire interface rules. Staff said the CMP had been submitted for review and would be further reviewed by Public Works and Building at the building permit stage; a preconstruction meeting would also be required.
Several commissioners said revised materials improved compatibility but remained concerned about the perceived bulk of the building from street level, describing how steep grades and retaining elements can make otherwise code‑compliant heights appear much taller. Commissioners discussed design responses — including increasing roof overhangs, further study of setting back upper floors, and negotiating additional fire‑resistant plantings with the Ross Valley Fire Department — but concluded additional technical and design work was needed.
Commissioner Pipkin moved to continue the item to a later date (likely January) so the applicant and staff could resolve discrepancies between renderings and construction documents, explore additional planting and overhang options, and work with the Ross Valley Fire Department on vegetation limits. The motion was seconded and passed unanimously.
The continuance leaves the project without an approval; staff and the applicant said they would work with commissioners and fire officials on revised documents and potential mitigation measures before the next hearing.