Get Full Government Meeting Transcripts, Videos, & Alerts Forever!
Get email alerts on the Historic Preservation Demolition topic
No spam. Unsubscribe anytime.
Fort Thomas design board tables demolition request for 117 South Fort Thomas Avenue
Summary
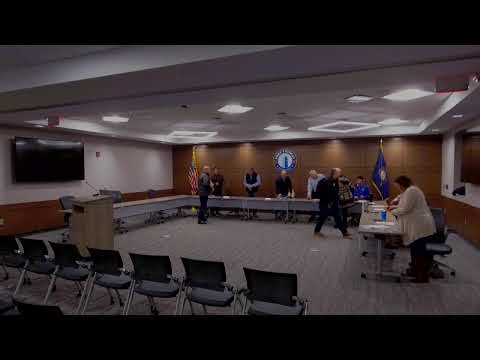
After finding the owner’s structural assessment insufficient, the Fort Thomas Design Review Board on Nov. 21 voted to table an application to demolish two rear structures at 117 South Fort Thomas Avenue and asked for a more detailed engineer’s report and a city building-inspector review.
The Fort Thomas Design Review Board on Nov. 21 paused consideration of an application to demolish two rear structures at 117 South Fort Thomas Avenue, voting to table the request and seek more technical documentation before deciding.
Albert Feder of Feders Construction, speaking for clients Craig and Carolyn Reese, told the board his firm had evaluated the site and that owners face what he described as substantial rehabilitation costs. "The feasibility is a million dollars to bring this thing back," Feder said, citing a high-level cost estimate the applicants submitted.
Wes Cunningham, the city’s historic preservation consultant, said his written review concluded the application did not satisfy the board’s demolition criteria and recommended denial as submitted. "My recommendation is to deny the application for demolition as submitted," Wes said, explaining the rear building is listed as a contributing structure within the historic overlay and that the materials before the board did not demonstrate the specific technical conditions the guidelines require.
Board members and staff repeatedly questioned the technical sufficiency of the owner's structural assessment. Several members said the submitted engineer's report lacked necessary detail on the foundation and on specific structural failures and therefore did not clearly justify demolition under the three criteria spelled out in the city’s design guidelines: (1) a formal finding by the city building inspector that the structure is a health or safety hazard; (2) a written report from a licensed engineer or architect showing rehabilitation is unfeasible; or (3) a finding that rehabilitation would create an unreasonable economic hardship compared with replacement. One member described the engineering submission as "razor thin." (Attribution is to a board member who discussed the report on the record.)
Property owner Craig Reese addressed the board, saying the parcel was purchased to allow expansion of his long-running furniture store and that the owners "never had any intention at all of saving the house." Reese said the business has invested in and helped revitalize the Midway district and expressed frustration that the consultant’s second report was more negative than an earlier, more neutral review.
Board members and staff proposed several steps to resolve factual gaps: ask the city building inspector to evaluate the structure for health and safety hazards; require the applicant to provide a more thorough, licenced structural engineer’s report that specifically documents foundation conditions and line-item rehabilitation costs; and, if necessary, solicit an independent contractor estimate to produce an "apples-to-apples" comparison with the owner’s numbers. The board also offered to conduct a site visit at the applicant’s request.
On a motion to table the application at the applicant’s request and to require the additional information and inspections described above, the board voted in favor. The motion was seconded and carried (board voiced "Aye"). The board’s action does not prevent the owner from returning with additional documentation at a future meeting.
The board’s next steps, as stated in the motion, are for the owner to submit an expanded structural analysis and for staff to coordinate a building-inspector review; the application will return to a future meeting after those items are completed. With no further business, the board adjourned at 7:59 p.m.
The record of the meeting shows the board considered community impacts and the narrow scope of its demolition criteria; members emphasized they were applying adopted guidelines and not making decisions about long-term land-use or the owner’s broader development plans.