Get Full Government Meeting Transcripts, Videos, & Alerts Forever!
Get email alerts on the Library Expansion topic
No spam. Unsubscribe anytime.
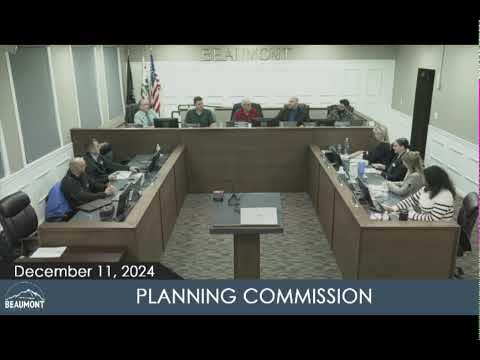
Beaumont commission approves library expansion after residents raise property‑impact concerns
Summary
The commission approved a 9,114‑sq. ft. addition to the Beaumont Library and a parking variance for 60 stalls (staff said the code-equivalent would require 81), after residents raised concerns about potential impacts to a neighboring home; staff clarified the library owns 730 N. California and will not acquire 720 N. California.
The Beaumont Planning Commission on Dec. 11 approved a plot plan and a parking variance for a proposed expansion of the Beaumont Library at 125 E. Eighth Street, following public comments from nearby residents worried about the projectthat a neighboring family might be displaced.
Planning staff Melody Adichiga described the project as a 9,114‑square‑foot addition to the existing 10,991‑square‑foot Carnegie‑era building, bringing new community space, family areas, offices and a garage for a bookmobile. The project site comprises four parcels (about 1.3 acres); the applicant proposes to demolish a dwelling parcel the applicant owns (identified in the staff presentation as 730 N. California) to make room for the addition, reconfigure the parking lot to provide 60 stalls (including EV‑capable and four ADA stalls), and add landscaping and screening walls to meet shading requirements.
During public testimony, an email from property owner Douglas Romero Ordonez (stated owner of 720 N. California in his message) was read asking why the expansion could not be built elsewhere and asking staff to respond in writing about impacts to his family home. Philip Bedford, who identified himself as an in‑law, said agents had approached the family in the past and that demolition would destroy family memories.
During the presentation and subsequent map review, staff and the project architect clarified that the library already owns 730 N. California (the house that will be removed for the project) and does not own 720 N. California; staff pointed to an older 2014 plan that had considered a larger footprint and said the current plan has been downsized. Staff also stated that this is not a City of Beaumont project: the application was submitted by a separate organization and is being processed by the City.
Adichiga told commissioners the municipal code does not specify a single parking ratio for library uses and that staff used comparable libraries to derive a ratio requiring 81 stalls; the applicant requests 60 stalls due to site constraints and the historic downtown setting. Public Works staff said curb‑adjacent street parking in the area currently has available capacity.
Commissioners moved and seconded to approve Plot Plan PP2024‑0032 and Variance 2024‑0009, subject to the attached conditions, and directed staff to prepare a notice of exemption for the Riverside County Clerk to file; roll call votes were affirmative.
What residents raised: Douglas Romero Ordonez asked for written answers about site selection and impacts to 720 N. California; staff and the architect said the 720 property is not part of the current application and the dwelling slated for demolition is one the applicant owns (730 N. California). The commission concluded the item after permitting the project to proceed with conditions.
Next steps: staff will prepare the notice of exemption for filing with the Riverside County Clerk/Recorder and proceed with conditions of approval; any grading or construction that affects neighboring properties will require further engineering steps including, where necessary, neighbor coordination for work adjacent to private property.