Get Full Government Meeting Transcripts, Videos, & Alerts Forever!
Get email alerts on the Mixed Use Development topic
No spam. Unsubscribe anytime.
Lenexa council approves preliminary plan for Renner 87 mixed‑use project in City Center
Summary
Council approved the preliminary plan for the Renner 87 (Runner 87) mixed‑use development in Lenexa City Center, a two‑building project proposing about 215 residential units and nearly 10,000 sq ft of commercial space; applicant requested a 21% parking reduction and estimated a phased 26‑month construction schedule.
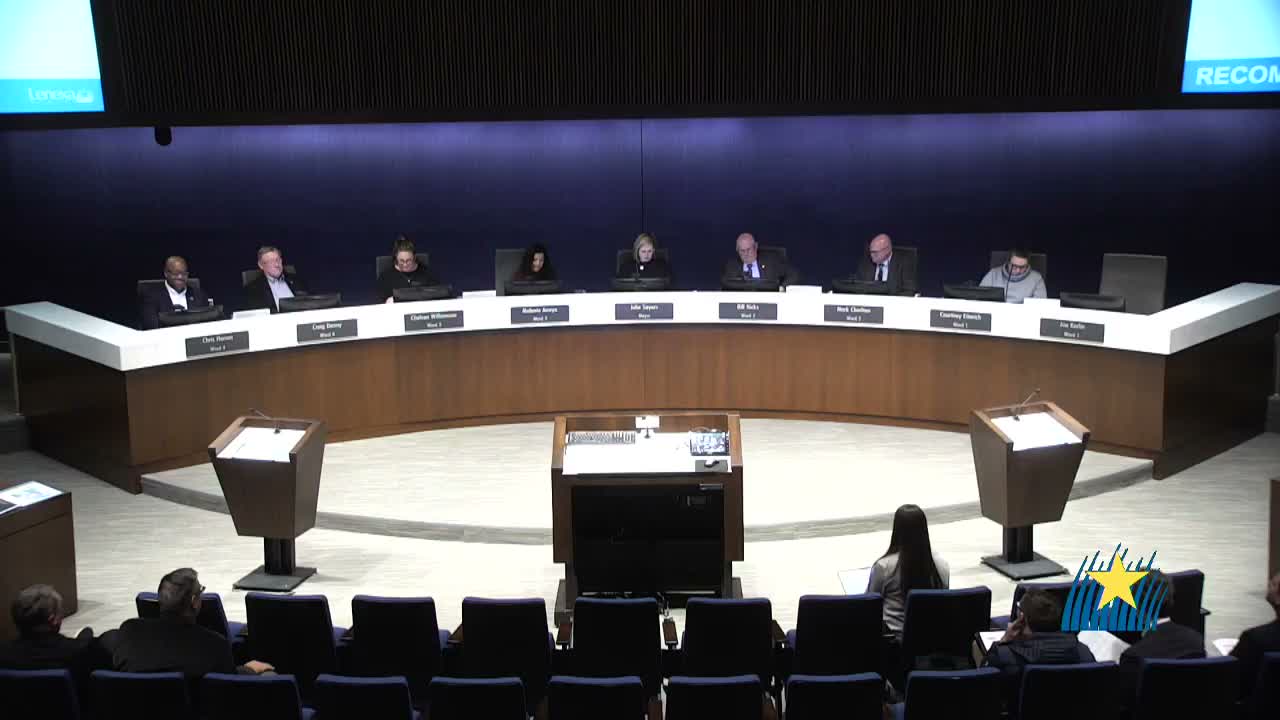
The Lenexa City Council approved the preliminary plan for the Renner 87 mixed‑use development in City Center after presentations from city planning staff and the applicant, Price Development Group.
Stephanie Sullivan of the Community Development Department described the proposal as a two‑building mixed‑use project on a roughly 7‑acre site at the northeast corner of 80th Street/Seventh Parkway and Renner Boulevard. Staff and the Planning Commission recommended approval of the revised preliminary plan. Sullivan said the current iteration proposes about 215 dwelling units in four‑story buildings and just under 10,000 square feet of commercial space; she noted the site is subject to a gas‑line easement that limits what may be placed at grade.
Justin Barry, representing Price Development Group, presented the developer’s vision and provided the clearest parking and amenity numbers in the record: 61 angled spaces adjacent to the buildings, about 351 uncovered off‑street spaces, 41 tuck‑under garage spaces and 16 carports, and a requested 21% reduction from code‑required parking consistent with prior City Center approvals. Barry also described building amenities including a resort‑style pool, two‑story commercial spaces above ground level in places, and a fifth‑floor indoor/outdoor sky lounge for residents.
Council members asked about vehicle circulation, the suitability of angled parking for two‑way traffic, how the design responds to the gas‑line easement, and opportunities for creating inviting “third‑place” public spaces at the primary corner. Staff and the applicant said angled parking was selected to match City Center character and that final plan review (expected after a Jan. 27 submittal) would be the forum to refine ground‑floor activation.
Councilmember Courtney moved to approve the preliminary plan; a second motion was recorded and the council voted in favor by voice vote.
The applicant said it will submit the final plan late January, with Planning Commission and council review targeted in March. Barry estimated a phased construction schedule of roughly 16 months for the first building and 20 months for the southern building (a combined timeline the applicant described as approximately 26 months).