Get Full Government Meeting Transcripts, Videos, & Alerts Forever!
Get email alerts on the Historic Preservation topic
No spam. Unsubscribe anytime.
Commission backs rezoning of historic property to allow event center and adaptive reuse
Summary
The commission voted to send a rezoning request for a historic property to city council. The applicant proposed rezoning from R‑1 to a Small Plan Development District to preserve the 1857 house, repurpose outbuildings and convert a horse barn into an event center with a commercial kitchen.
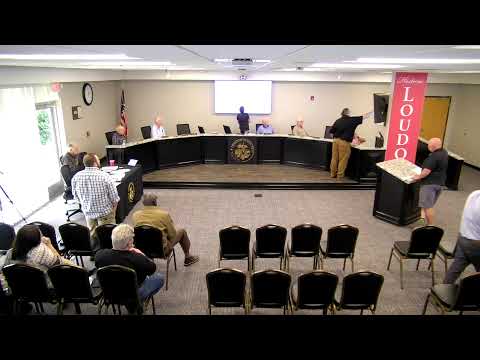
The Loudon City Planning Commission voted to forward a rezoning request for a historic property to city council after hearing a detailed presentation about preservation and adaptive reuse.
The applicant (presenter identified in the record as Clayton) outlined plans to preserve the main 1857 house—attributed in the presentation to architect Albert Lenore—and to convert ancillary buildings into an event center and supporting kitchen. Clayton said the rezoning request "is the preliminary step of going to city council" and emphasized preservation goals such as maintaining brickwork and historic features while adapting the property for public events.
Commissioners and staff asked for detailed follow-up submissions. Staff said the Small Plan Development District process will require a preliminary site plan and a final site plan addressing parking, access, vegetation buffers and fire-safety systems (including whether sprinkler systems are required for parts of the reuse). Neighbors asked about off-site parking and tree buffers; the applicant said potential additional parking across the street was included in concept plans but the applicant "hopes not to have to use" the off-site parcel and would leave tree screening along neighbors where feasible.
The commission approved forwarding the rezoning to city council by voice vote; approval by council and subsequent site-plan review will be required before construction or change of use is authorized.
Next steps: applicant to submit preliminary site plan with parking, circulation and stormwater details; rezoning and site plans will be reviewed by city council and planning staff prior to any permits.