Get Full Government Meeting Transcripts, Videos, & Alerts Forever!
Get email alerts on the Residential Subdivision topic
No spam. Unsubscribe anytime.
Planning board recommends approval for 469 Washington Ave subdivision and two new two‑family structures with drainage and retaining‑wall conditions
Summary
The board recommended approval for a subdivision and two new two‑family structures at 469 Washington Ave, requiring drainage calculations, retaining‑wall details, permeable paving and other standard conditions to protect adjacent abutters.
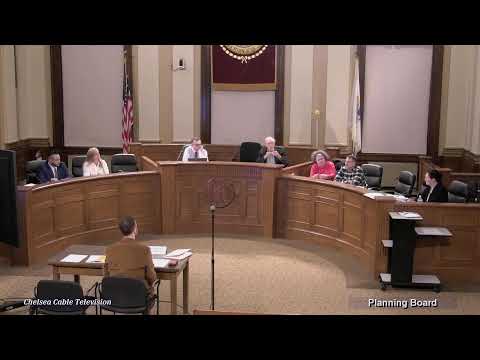
The Chelsea Planning Board recommended approval for a proposal at 469 Washington Avenue that would subdivide land and create two two‑family structures (four units total) with assigned parking and open space, subject to conditions addressing drainage, retaining walls and other site details.
Anthony Ross presented the proposal on behalf of the petitioner, saying the development would convert an existing house to a two‑family and add a second two‑family building on the subdivided lot, with two parking spaces assigned per unit and an emphasis on preserving green space. He said the new buildings would be built to current code, including sprinklers and alarms, and that the applicant would record condominium or master‑deed documents as required.
Why it matters: abutters raised detailed concerns about drainage, a proposed retaining wall, and the effects of excavation on downhill properties. Jennifer Limberakis, an abutter who said she lives at 8–10 Lambert Ave and cares for an elderly relative, asked for engineering and retaining‑wall plans and warned that construction debris and drainage impact her driveway and garden. The applicant acknowledged the concerns, said drainage and retaining‑wall calculations had been filed with planning staff, proposed dry wells and permeable surfaces, and offered to share the retaining‑wall plans and calculations with neighbors.
Board action and conditions: planning staff and board members enumerated standing conditions including permeable pavers, detail designs for retaining walls, drainage calculations subject to DPW and building‑permit review, exterior lighting, and the level sidewalk/curb details. A motion to recommend approval subject to those conditions passed by voice vote.
Next steps: applicant must file the subdivision package and finalize engineering documents for DPW and building department review; staff will require the retaining‑wall details, drainage calculations and other items before permits progress.