Get Full Government Meeting Transcripts, Videos, & Alerts Forever!
Get email alerts on the Accessory Structures topic
No spam. Unsubscribe anytime.
Board approves amended variance for Edison Road property after debate over unpermitted 'hoop' building
Summary
St. Joseph County’s Area Board of Zoning Appeals approved a 3,484-square-foot amended variance for a damaged garage at 23910 Edison Road after lengthy debate over two unpermitted accessory buildings, including a hoop building and an enclosed chicken coop; staff said building-department clarification on classification may still be needed.
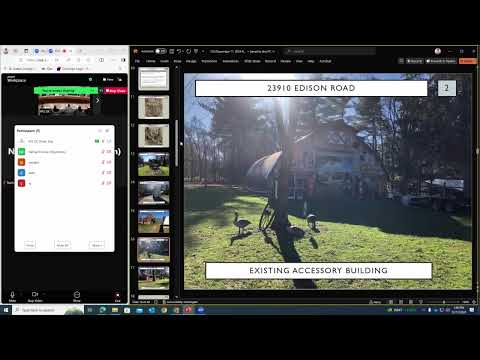
The St. Joseph County Area Board of Zoning Appeals on Dec. 11 approved an amended variance allowing the owner at 23910 Edison Road to rebuild a detached garage and retain two existing accessory structures, resolving a contested application about whether unpermitted ‘hoop’ and enclosed structures should count toward permitted accessory square footage.
Area Plan Commission staff told the board the property’s original garage was built in 1949 and damaged beyond repair in a fire; the petitioner requested a 4,116-square-foot detached accessory area where the county ordinance permits a maximum of 1,100 square feet. Staff reported two additional unpermitted accessory buildings on the lot — roughly 2,100 sq ft and 864 sq ft — and said because those were constructed without permits the property likely lacks legal nonconforming protection. Staff outlined three options for the board: deny the variance (which would require reducing accessory area to 1,100 sq ft), grant the full request, or approve a reduced/amended variance to roughly the pre-fire garage size.
Owner Richard Hunchal (recorded in the hearing) told the board he needs a larger garage because modern pickup trucks and a compact tractor will not fit in the original 20-by-26 structure. He described one existing building as a hoop-style structure and the other as a former chicken coop that was later enclosed. "The trucks are a lot larger nowadays than they used to be," he said, explaining the practical need for additional space.
Board members focused discussion on two central issues: whether the hoop building and enclosed chicken coop should count as accessory structures under the zoning definition of "structure," and whether the building department previously advised the owner such temporary structures did not require a permit. Area Plan staff said hoop buildings fall into a gray area and that classification can depend on materials and whether a structure has been made permanent; they suggested the board could seek a building-department clarification on permit history. Staff also warned that approving a large variance could set a precedent affecting lots that are typically under one acre.
A board member moved to approve an amended variance of 3,484 square feet — an option staff said would allow the owner to rebuild the garage to its pre-fire size while effectively recognizing the existence of the two unpermitted structures. The motion passed on a recorded vote: Tom Byers Yes; Doctor Lauck Yes; Mister Schaefer No; Mister Ritzma Yes; Mister Velman Yes; Mister Tavernier No. The chair said written findings of fact would be issued.
What this means: The owner may rebuild a larger garage consistent with the amended allowance, but ambiguity remains about how the building department will treat the hoop building. Staff told the board it may be appropriate to follow up with the building department to determine whether the hoop building should be treated as temporary or as an accessory structure that must be included in square-footage calculations.
Next steps: The board directed staff follow-up (staff indicated they could seek additional clarity from the building department). Written findings of fact will be issued by the board to formalize the variance and record the rationale.
Provenance: Topic introduced SEG 206; discussion and petitioner remarks SEG 288–SEG 570; motion and vote SEG 860–SEG 899.
Speakers quoted or relied on in this article: Area Plan Commission staff (Carl Braun Grama), Richard Hunchal (petitioner/owner), Tom Byers (board member), Doctor Lauck (board member), Mister Schaefer (board member), Mister Ritzma (board member), Mister Velman (board member), Mister Tavernier (board member).