Get Full Government Meeting Transcripts, Videos, & Alerts Forever!
Get email alerts on the Landscaping Variance topic
No spam. Unsubscribe anytime.
Board approves Miller Family Development fencing and landscaping variances with conditions
Summary
Miller Family Development received board approval for fence and several landscaping variances after staff found practical difficulties; the board adjusted requirements for front‑yard trees amid neighbor concerns over sight lines at a busy intersection.
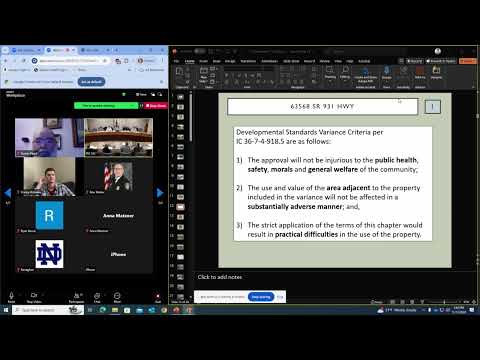
At its Nov. 13 meeting the St. Joseph County Area Board of Zoning Appeals approved variances requested by Miller Family Development Company for landscaping and a front‑yard privacy fence for a recently built office building at Anderson and Bittersweet roads. Staff (Carl Brown Grimm) said the site was rezoned in 2023 and that utility locations and HVAC units limit planting along the west lot line; staff recommended approval of the screening variance and of the fence variance but recommended denial of the front‑yard tree count because the petitioner’s current plan fell short of the 15 ornamental trees required by the ordinance.
The petitioner, Dennis Miller, said the site plan included 3 ornamental trees plus 42 shrubs to screen the parking lot and that additional trees would interfere with sight lines and utility access. Neighbors and traffic‑safety commenters, including Terry Lang (Whiteman office), urged caution given the busy, unsignalized 4‑way stop and the potential for reduced visibility. Board members debated whether shrubs could substitute for trees (the zoning ordinance allows shrub substitution up to 25%) and whether an amended, intermediate tree count would be a reasonable compromise. The board voted to approve variances 1 and 3 per staff recommendations and approved variance 2 per the petitioner’s site plan, with the board noting conditions and a requirement that plantings conform to a revised plan to be inspected as part of final occupancy.
Why it matters: The decision balances landscaping objectives with safety and maintenance constraints. It illustrates how detailed site conditions — utility meters, window wells and vehicle sight lines — can justify deviations from numeric landscaping minimums while the board retains authority to require compensating measures and inspections.
Next steps: Staff will coordinate final plantings with the building department’s certificate‑of‑occupancy inspections; written findings of fact will be issued and the petitioner must meet any site‑plan conditions recorded by the board.