Get Full Government Meeting Transcripts, Videos, & Alerts Forever!
Get email alerts on the Land Use topic
No spam. Unsubscribe anytime.
Planning staff proposes tougher buffering and masonry fence standards; commission debates flexibility and exceptions
Summary
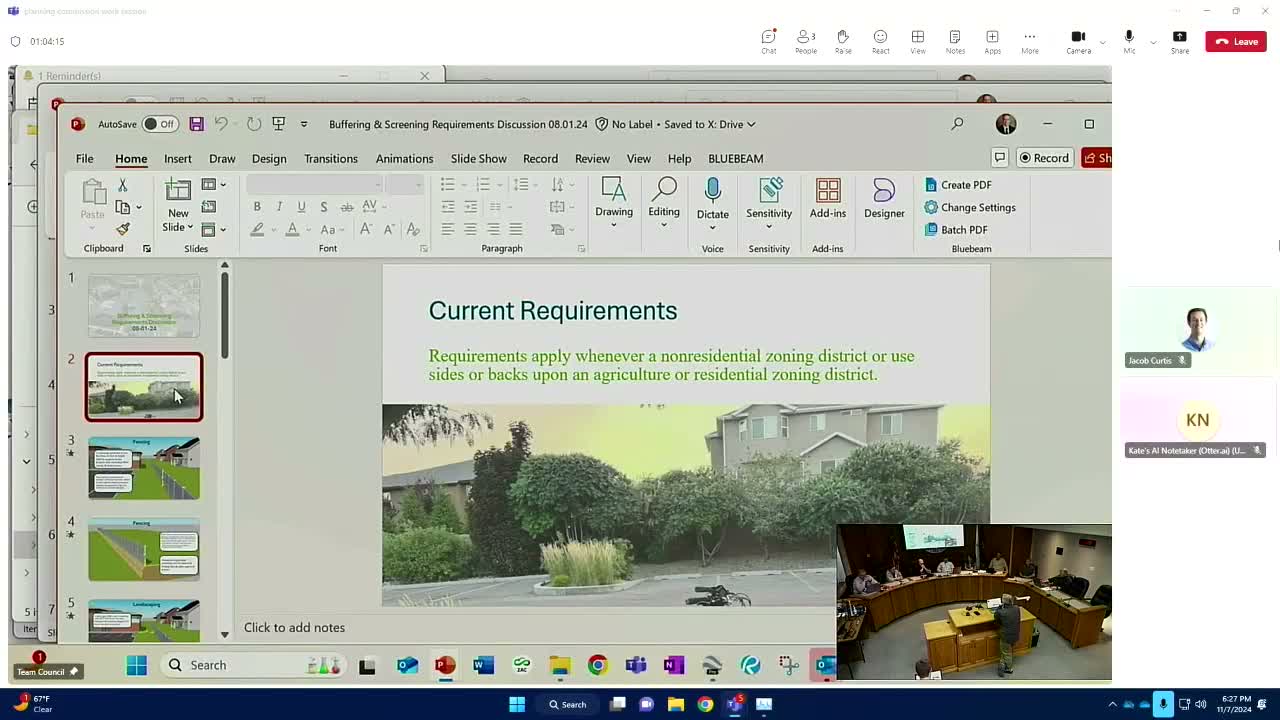
Staff brought a draft update to buffering and screening standards that would clarify when buffers apply, raise material and height expectations (masonry or precast walls; 6–8 feet), widen buffers for heavy commercial uses, and narrow discretionary reductions; commissioners pressed staff on wording, exceptions, berms, and when the commission or council should grant variances.
Planning staff presented draft amendments to the city’s buffering and screening standards and sought feedback from the Planning Commission on scope, materials and discretionary exceptions.
Staff told commissioners the existing compatibility paragraph has proven unrealistic and proposed replacing it with a purpose statement: to help mitigate potential negative impacts of commercial activities on adjacent residential areas. Commissioners recommended wordsmithing to clarify whether the code should aim to “mitigate or eliminate” impacts in the first clause.
The draft would make masonry, precast concrete or lightweight precast (commonly described as a rhino-rock finish) the preferred fence materials and set 6-foot opaque walls as the baseline where commercial abuts residential. For heavier commercial or industrial zones with outside storage or truck operations, staff proposed an automatic 8-foot wall and wider minimum buffers (examples discussed included up to a 30‑foot minimum for certain heavy uses).
On planting, staff proposed more precise standards: large trees at 30-foot spacing with minimum mature heights, a requirement that at least half the trees be evergreen to provide year‑round screening, and no gaps greater than 30 feet in the buffer canopy. Staff also clarified that the minimum buffer is intended for landscaping only and would prohibit parking, dumpsters, generators and vehicular use within that minimum area except where a reduced buffer is approved.
Commissioners debated flexibility. Staff included a reduced-buffer option (no smaller than 7 feet) tied to site-specific character (building orientation, topography, hours of operation) but cautioned that reduced buffers would require an 8-foot wall if granted. Commissioners raised concerns that the reduction criteria were too open-ended and could generate repeated requests; some suggested that development agreements or city council review would be a better route for exceptions.
On aesthetics and effectiveness, several commissioners said masonry walls would be a stronger, less-contested standard than chain-link with slats, while others urged combining walls with landscaping for sound mitigation and appearance. Commissioners asked staff to refine the purpose language, to tighten any reduction criteria, and to return with a redlined draft prior to a Dec. 5 public hearing date the commission discussed.
Next steps: staff will revise wording, circulate the updated packet to commissioners, and bring the item back for another review and then a public hearing before the commission and city council.