Get Full Government Meeting Transcripts, Videos, & Alerts Forever!
Get email alerts on the Library Development topic
No spam. Unsubscribe anytime.
Lorain planning commission approves library office/storage building, flags setback variance
Summary
The Lorain Planning Commission approved FDB10-2024, a final development plan for a new office/storage building for the Lorain Public Library on Reid Avenue, while noting that side-yard setbacks and driveway spacing require a variance (corrected to BA 51-2024) and that engineering will complete full review during permitting.
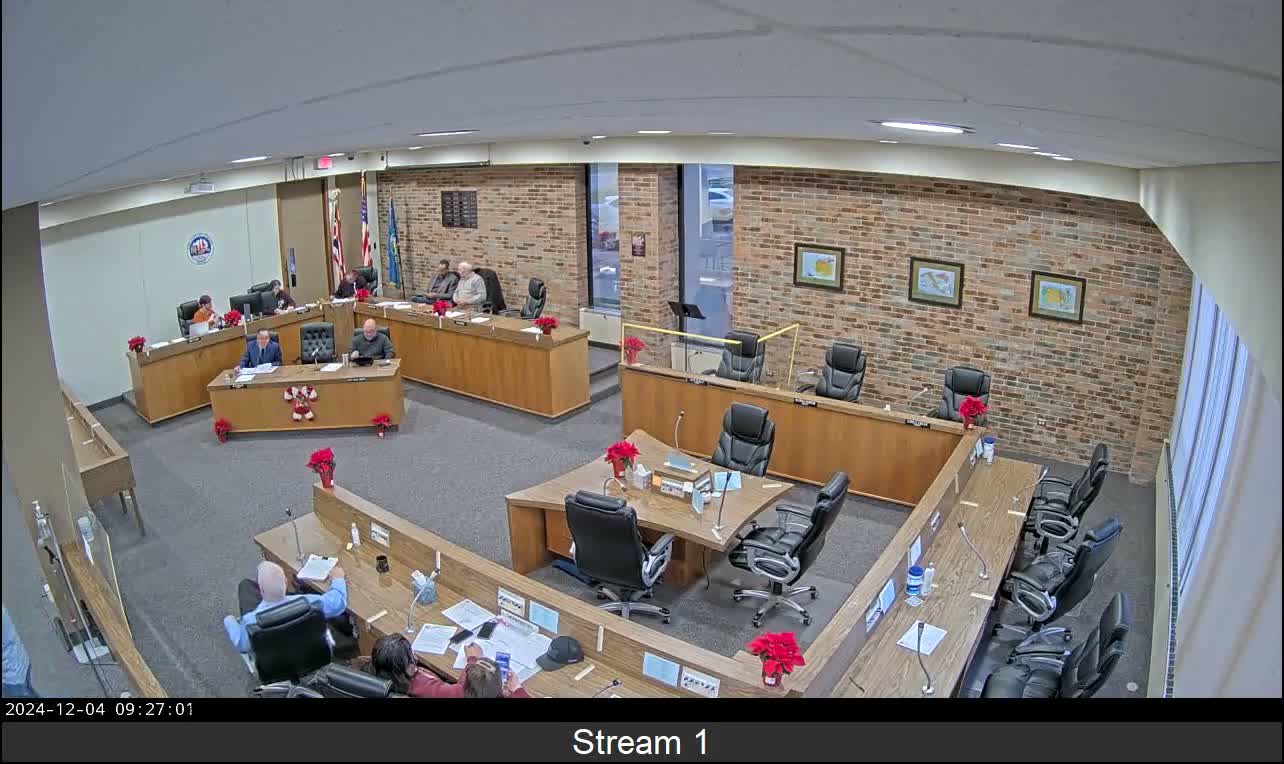
The Lorain Planning Commission on Dec. 4 approved FDB10-2024, a final development plan authorizing construction of an office and storage building for the Lorain Public Library on a parcel on Reid Avenue, while noting that the project requires a variance for setbacks and driveway spacing.
Ron Coco of Clark and Post Architects and Rick Turena, representing the Lorain Public Library, were sworn in and described the project as a building to house and accommodate library vehicles and to remove those vehicles from on-street or lot parking. Planning and zoning staff reported that side-yard setbacks and driveway spacing will require a variance; the planning packet referenced BA 21-2024 but staff said that was a typographical error and the variance application number should read BA 51-2024. Engineering staff said they completed a preliminary review and had no suggestions at that stage, though they will conduct a full review when permit plans are submitted.
Commissioners asked whether the outstanding items would be handled administratively or require the applicants to return; planning staff said the setback variance must go to the Zoning Board of Appeals and that departmental technical reviews can continue while the variance is processed. The architect stated the building length as approximately 120 feet. With no public comment, a motion to approve the final development plan passed by voice vote; the chair confirmed the applicants had approval to proceed with the next permitting steps.
What happens next: applicants must submit corrected plans and the variance application (BA 51-2024) as required; engineering and building departments will complete full permit reviews before any construction begins.